
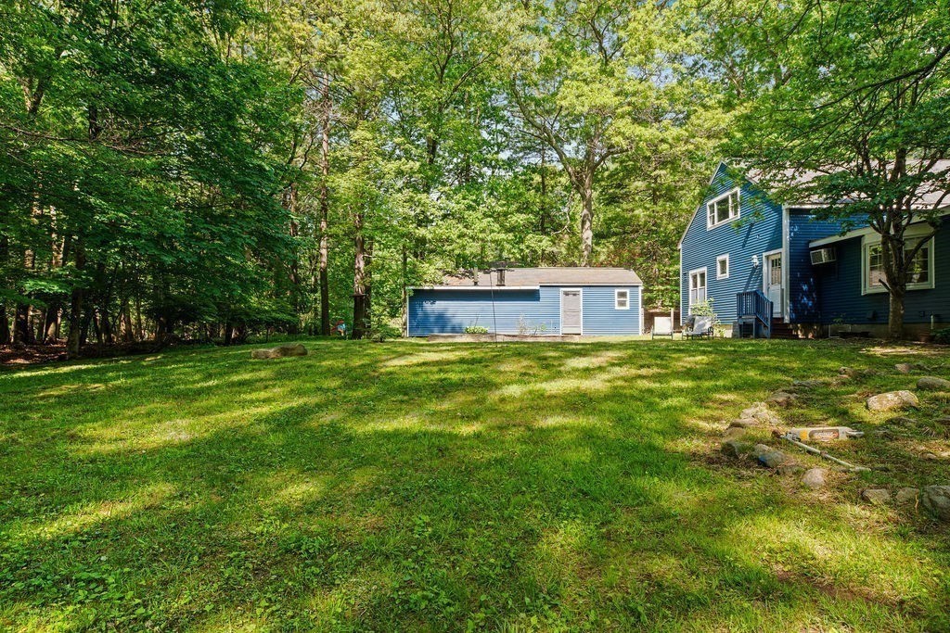
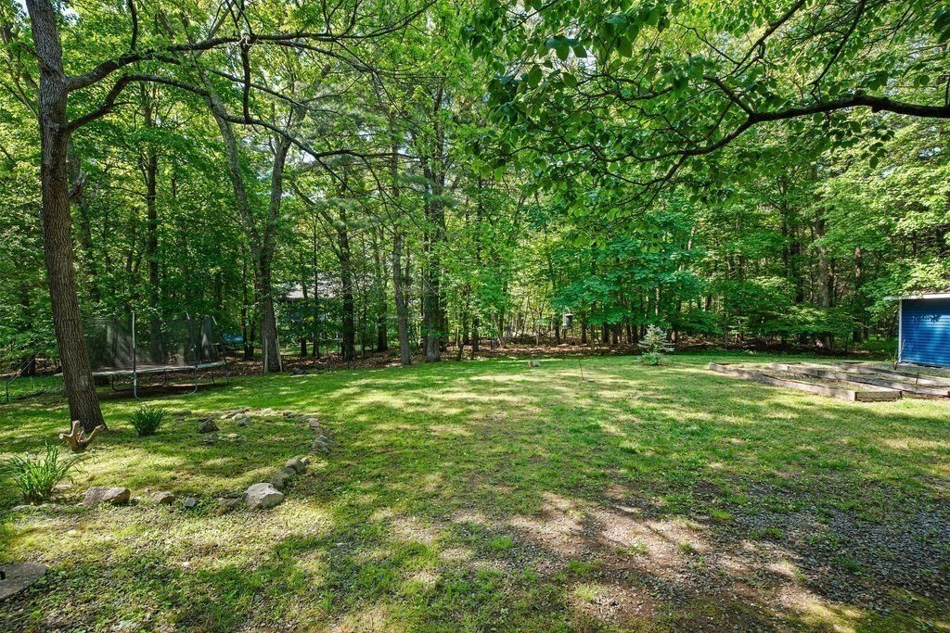
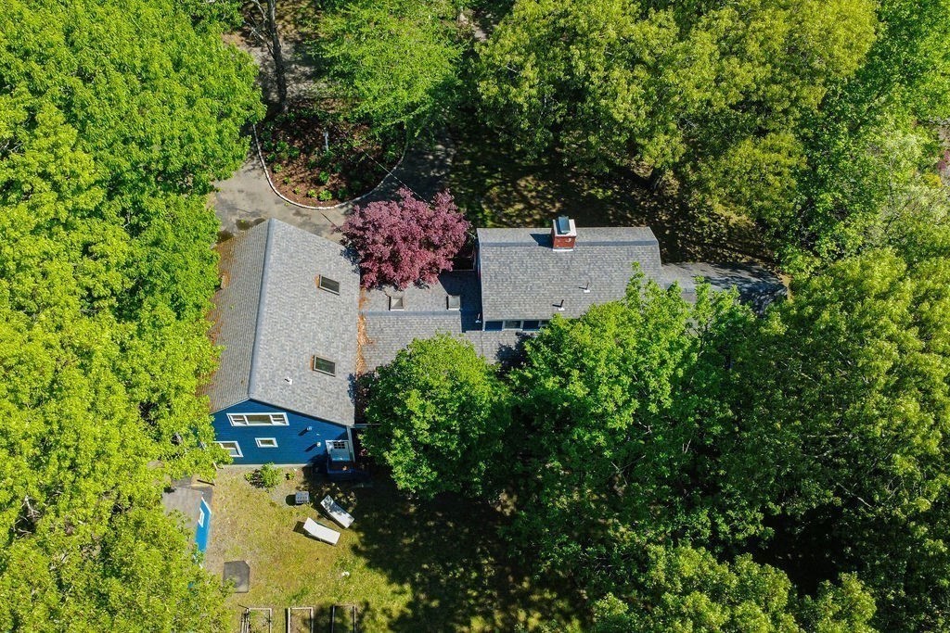
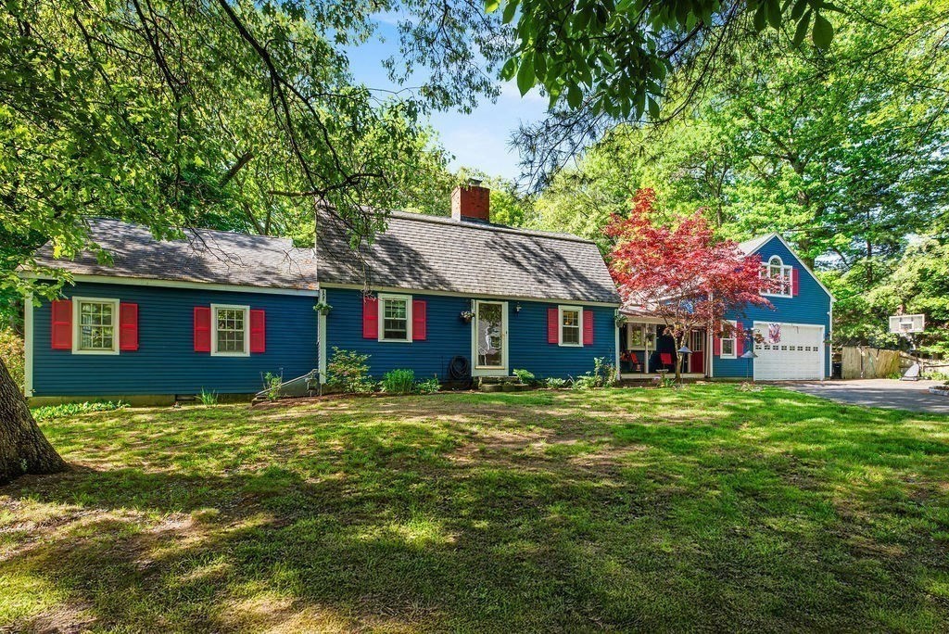
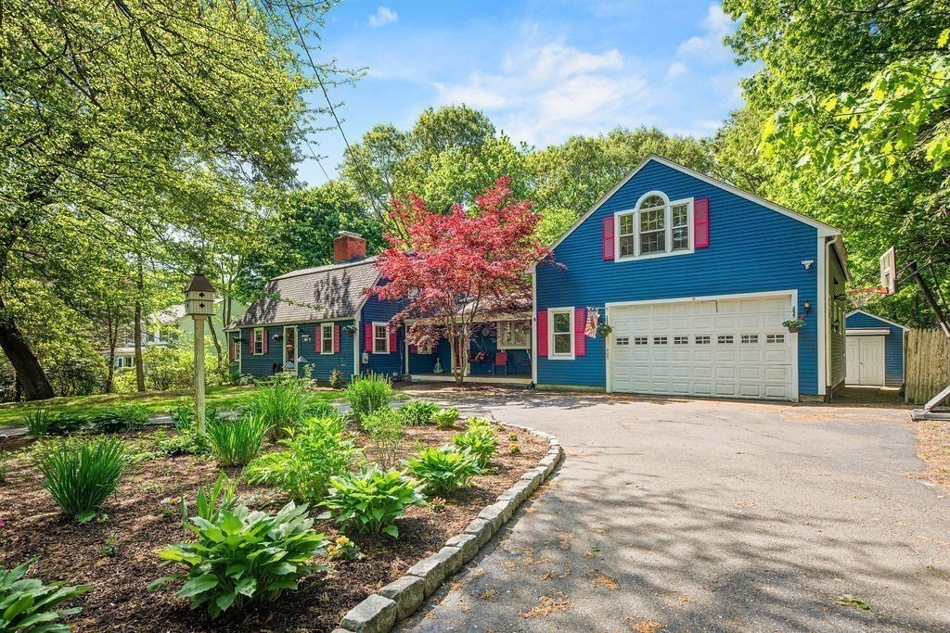
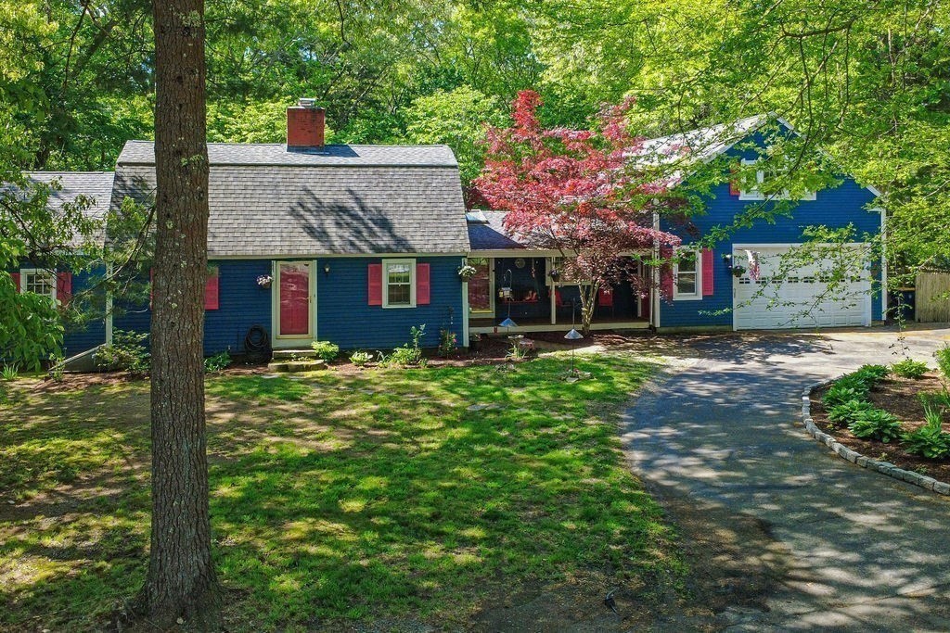
For Sale Status
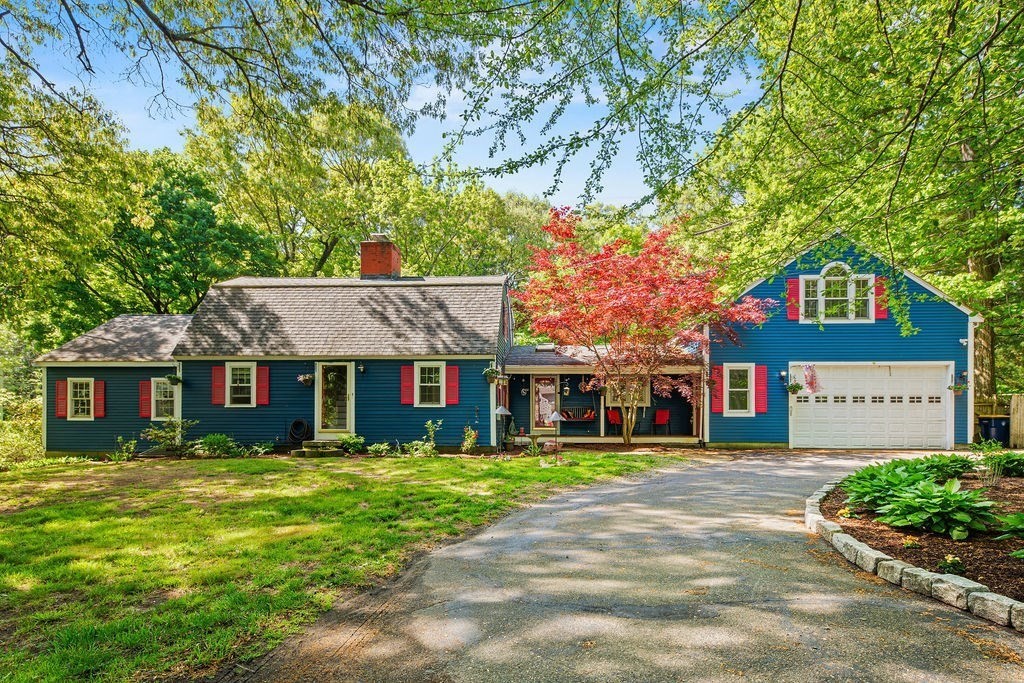
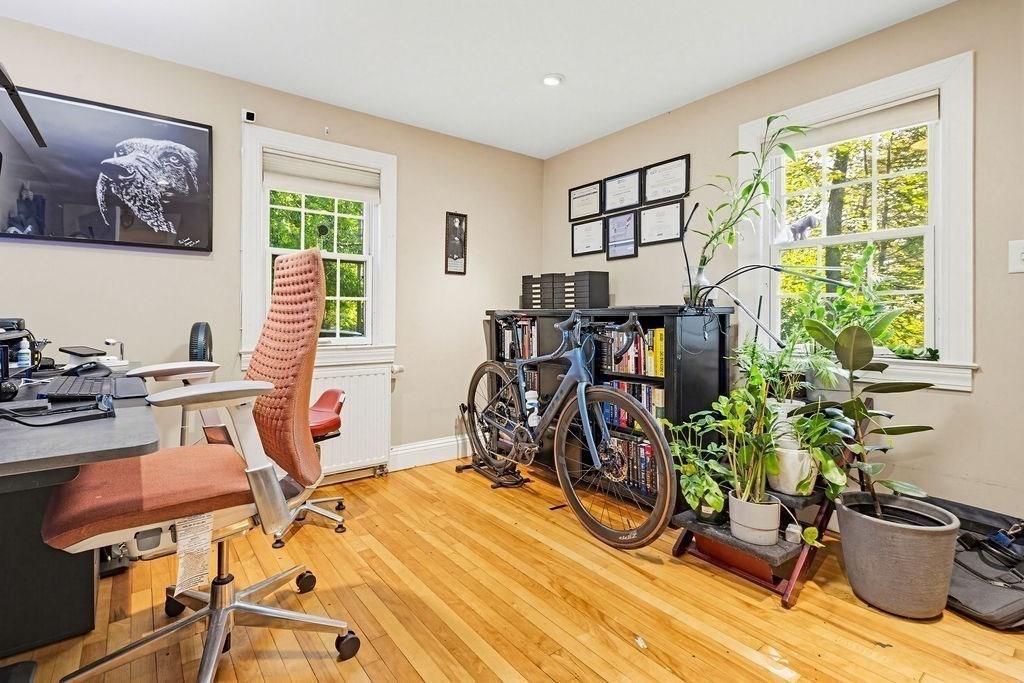
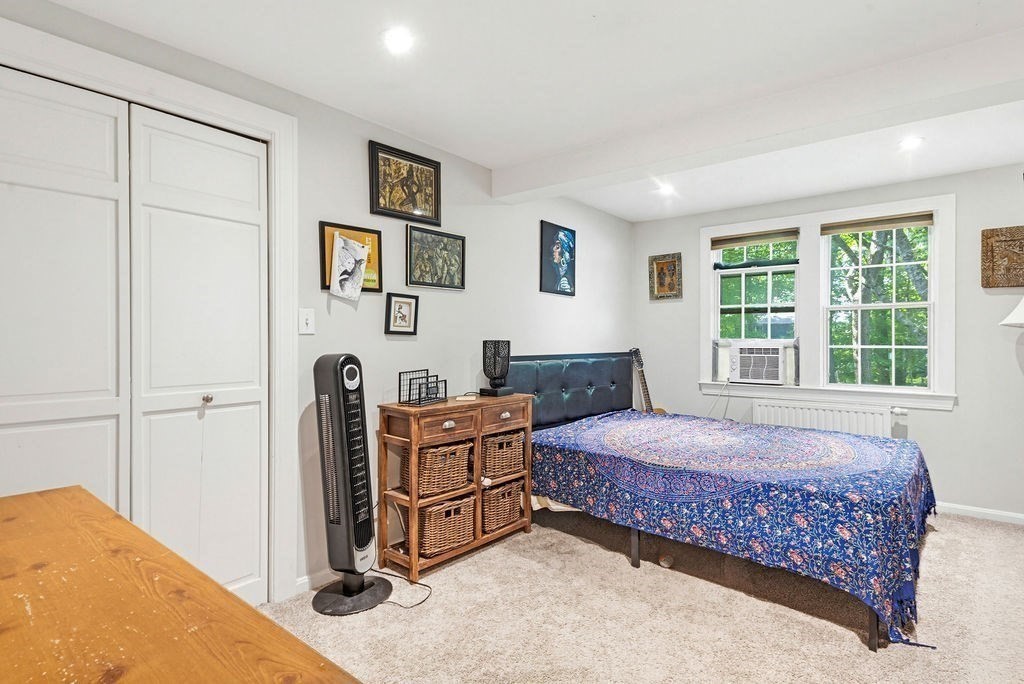
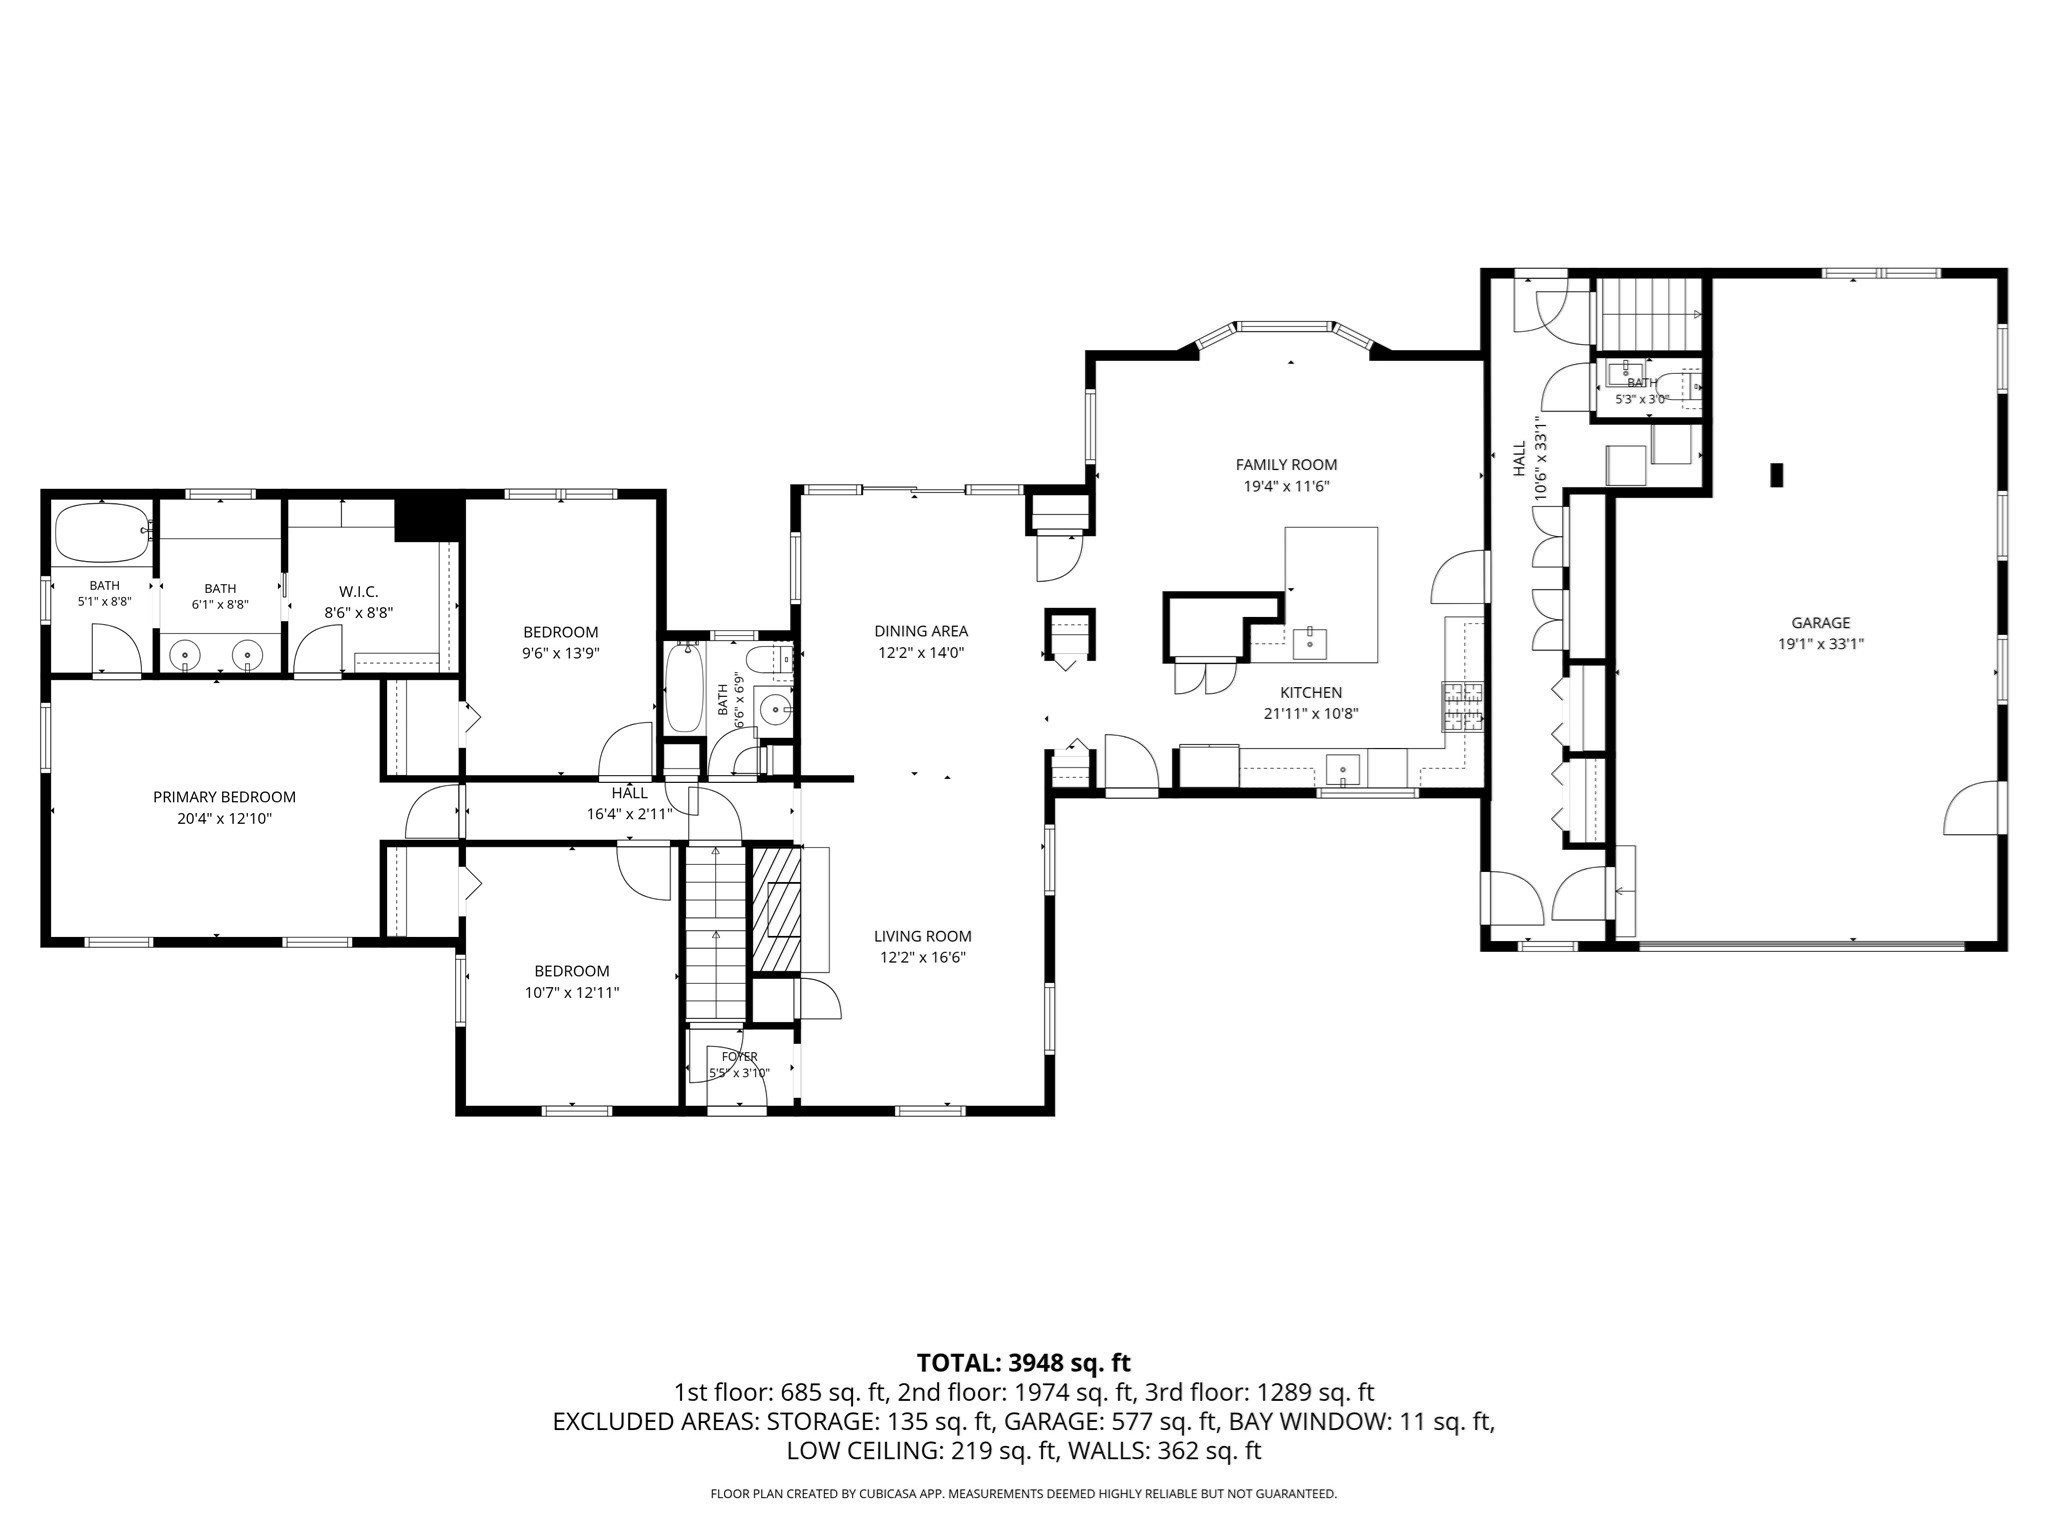
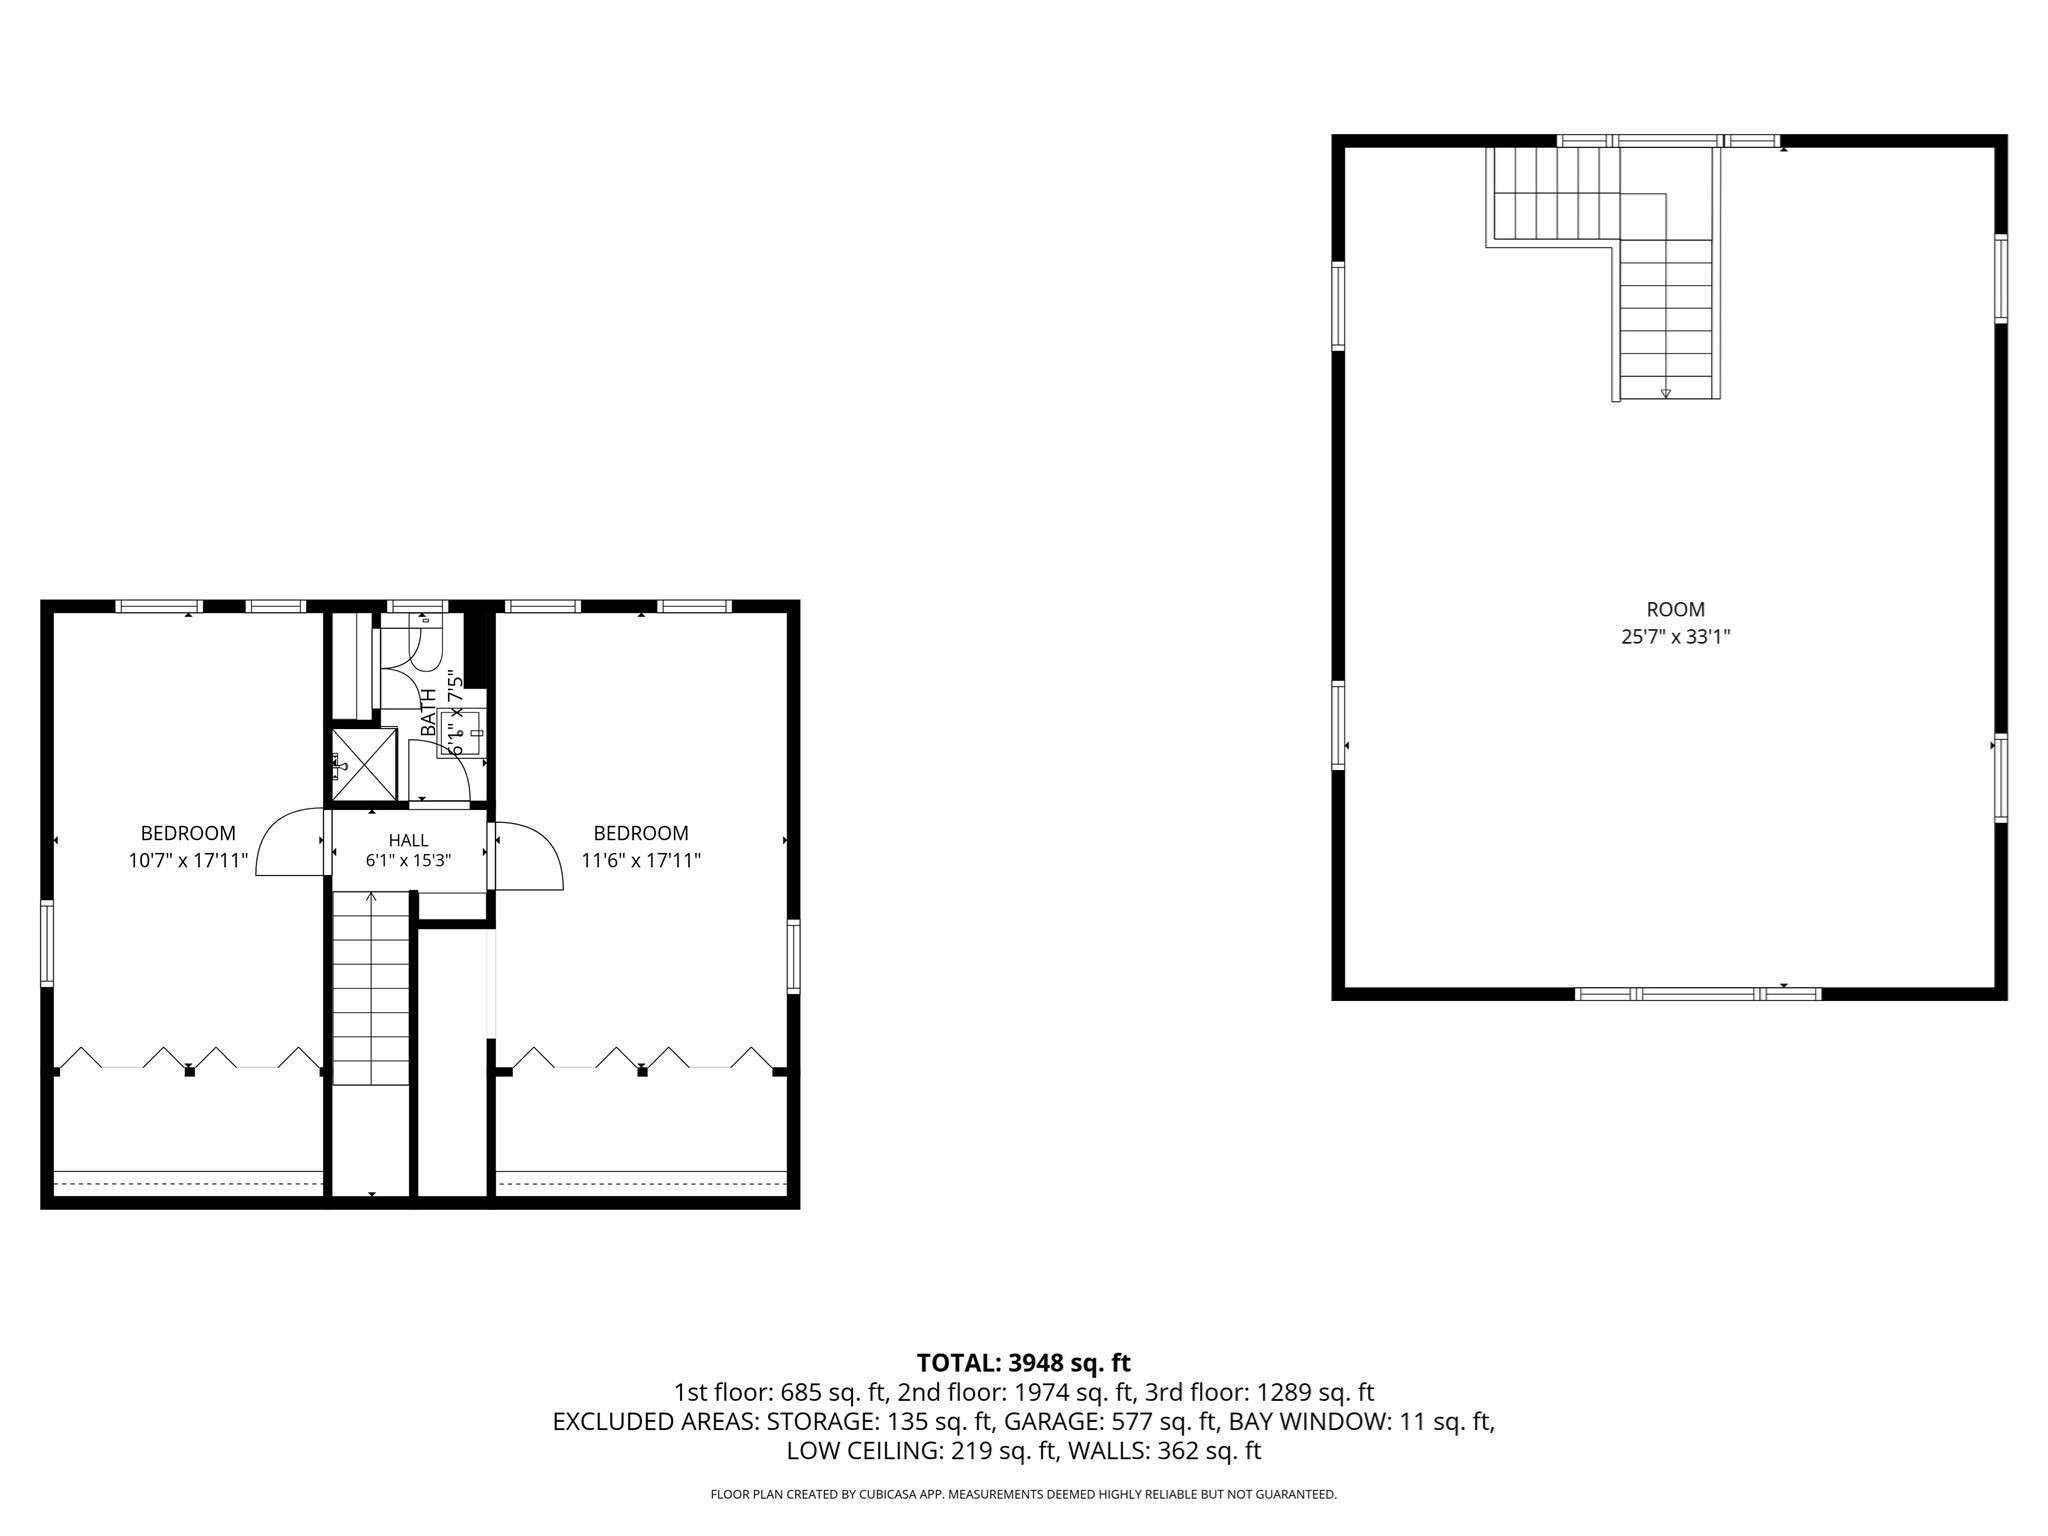
5 Beds
4 Baths
3,319 Sq.Ft. Area
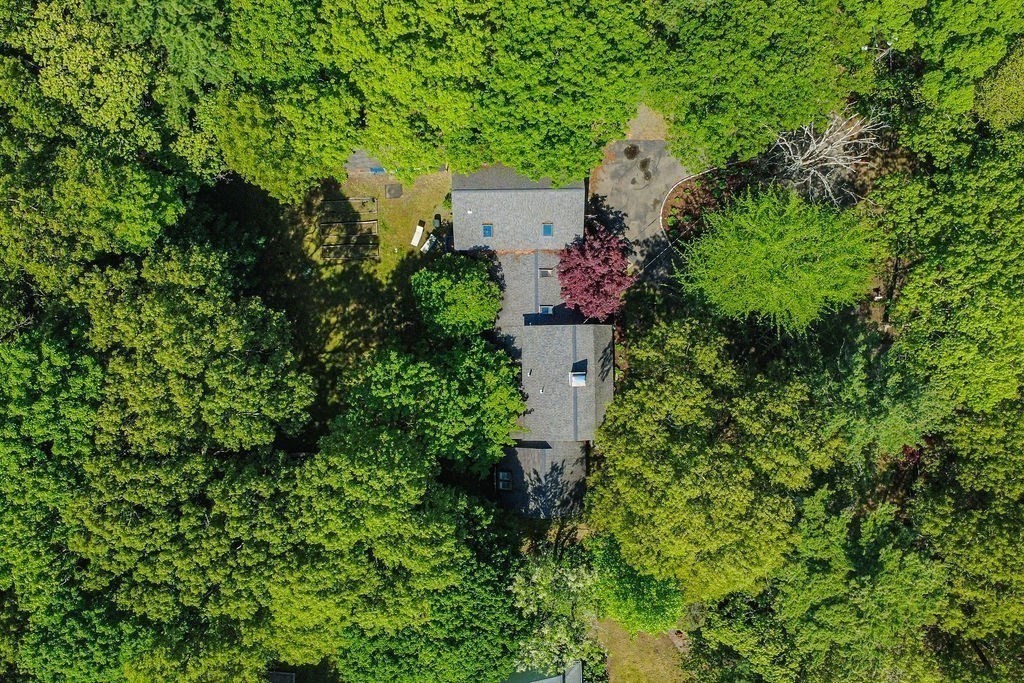
0.85 Acres Lot
1952 Year Built
| Total Bedrooms | 5 |
|---|---|
| Total Bathrooms | 4 |
| Full Bathrooms | 3 |
| Half Bathrooms | 1 |
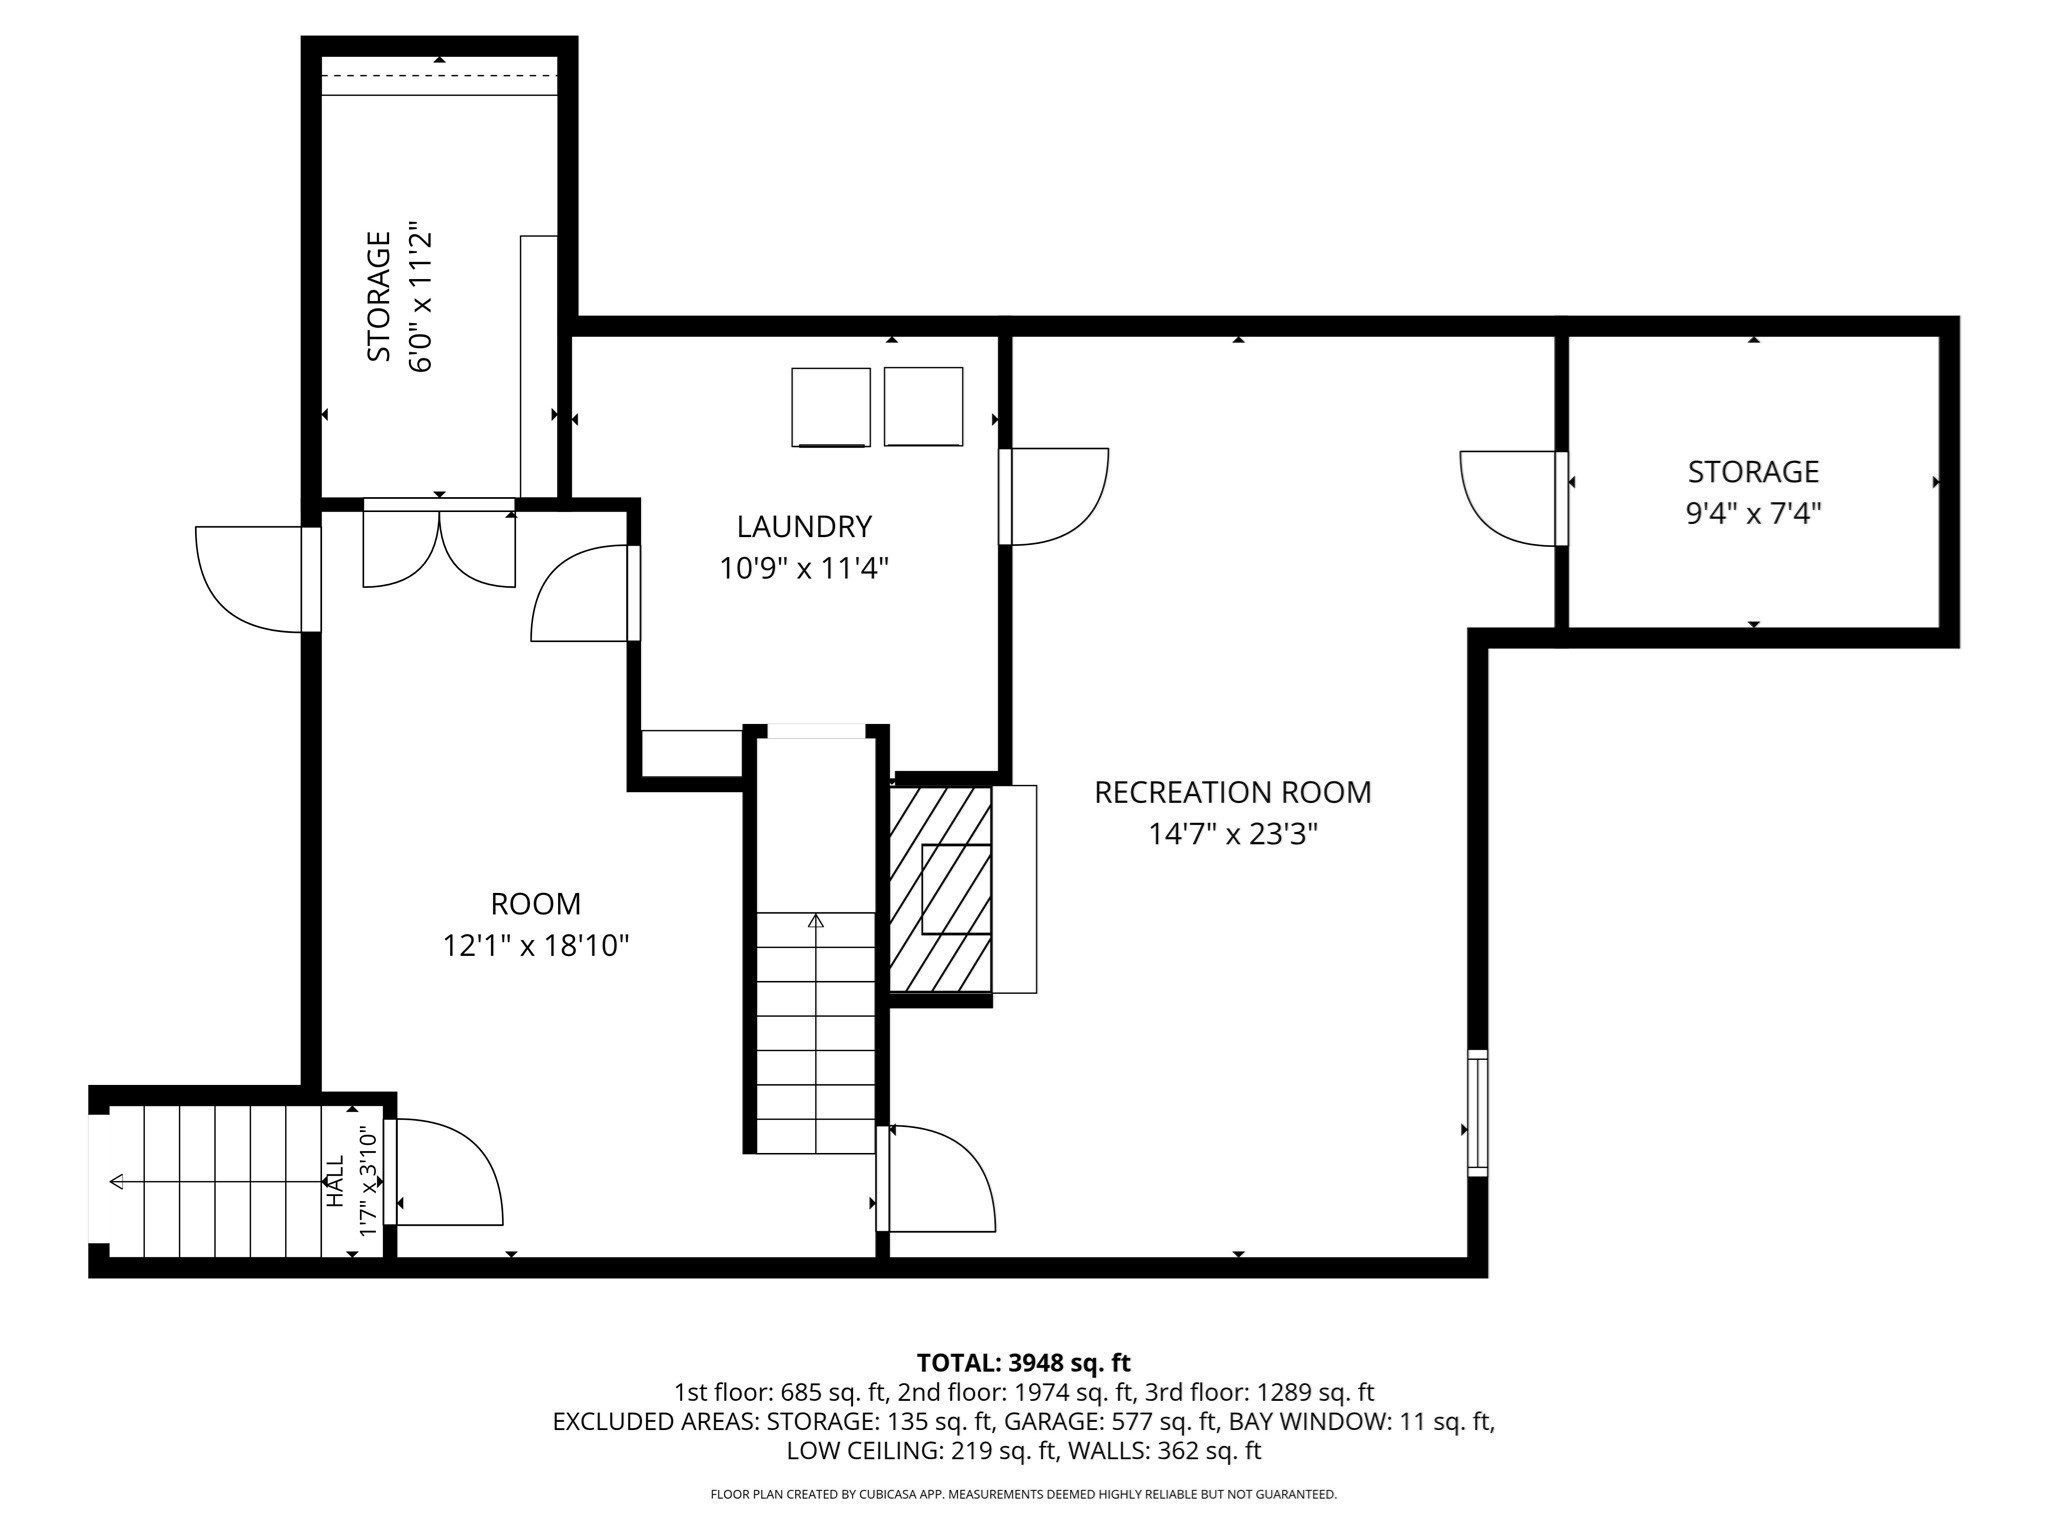
| Laundry Room | In Basement |
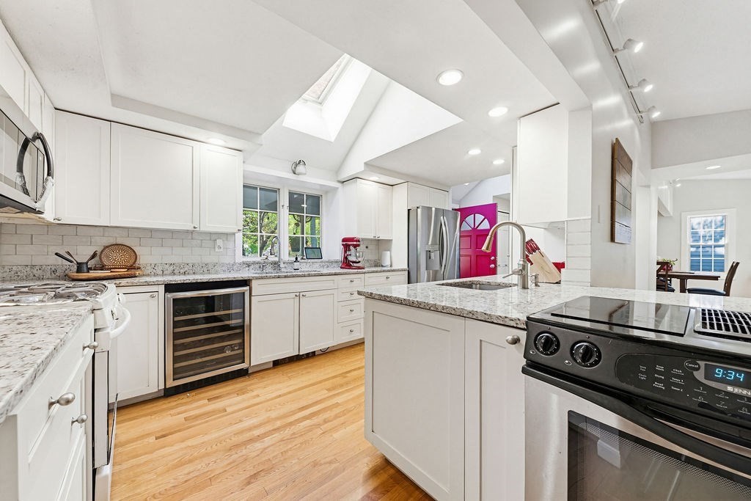
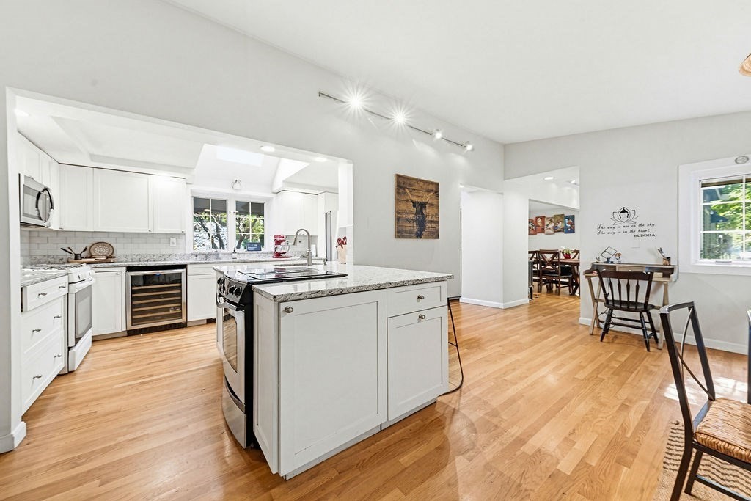
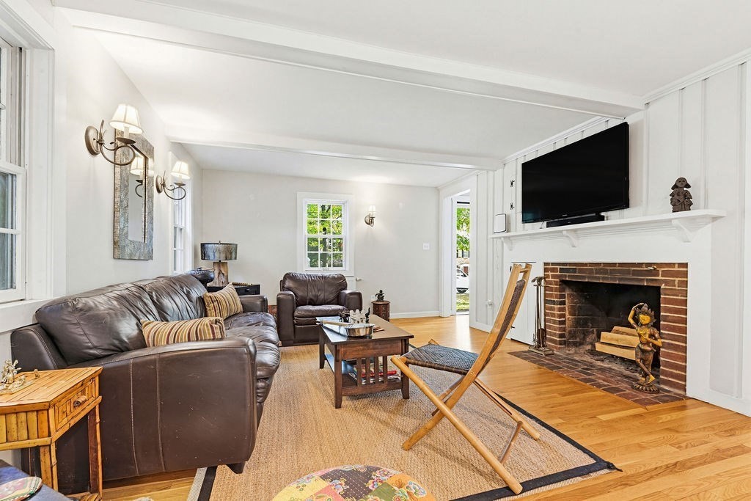
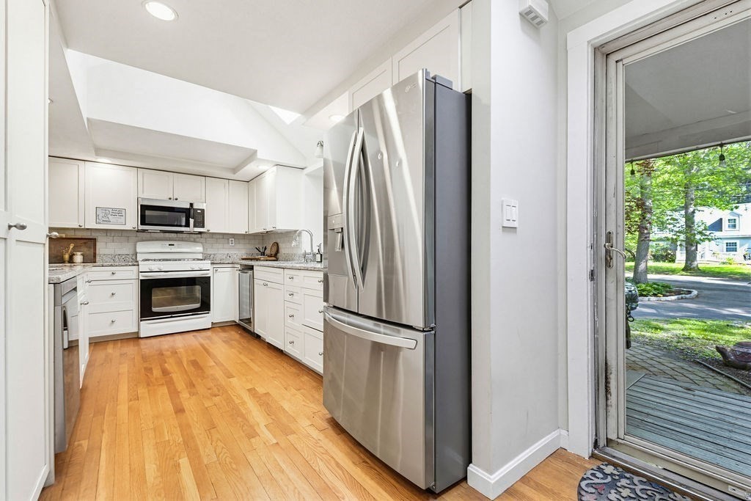
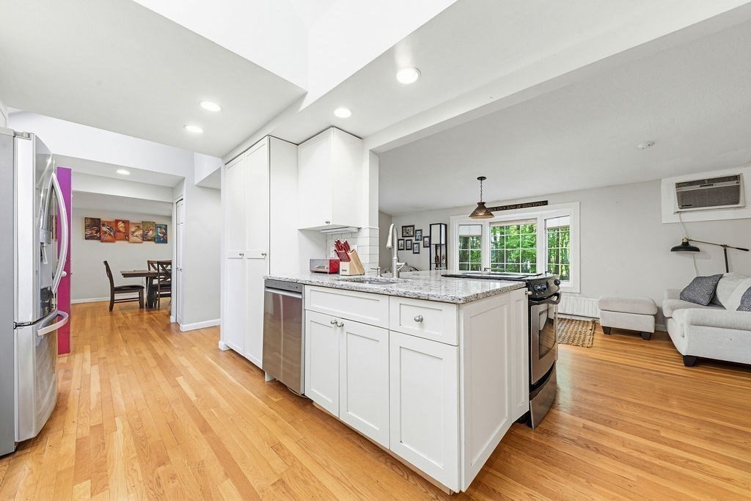
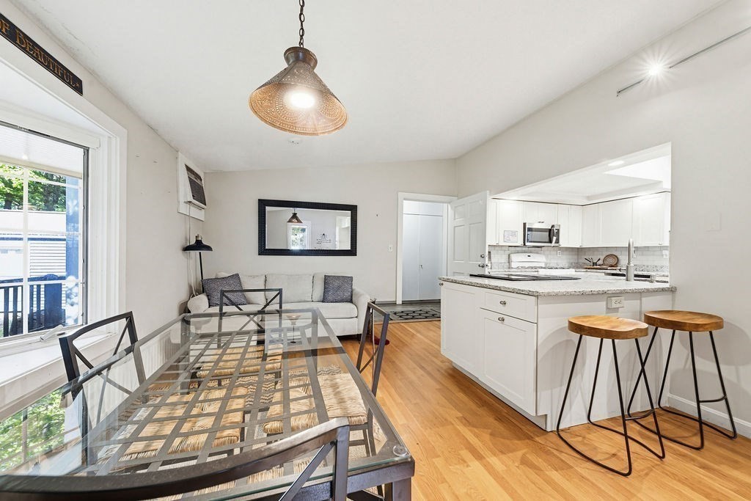
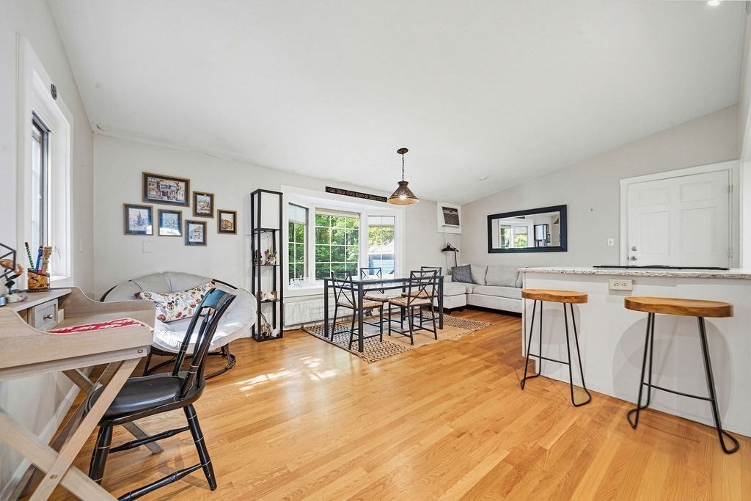
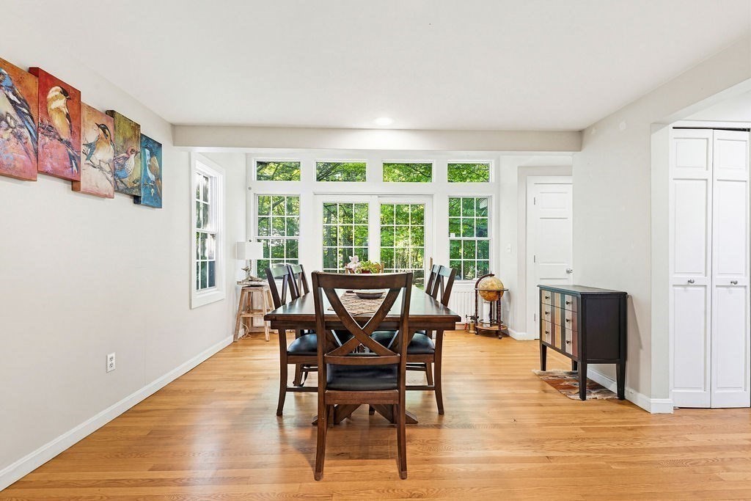
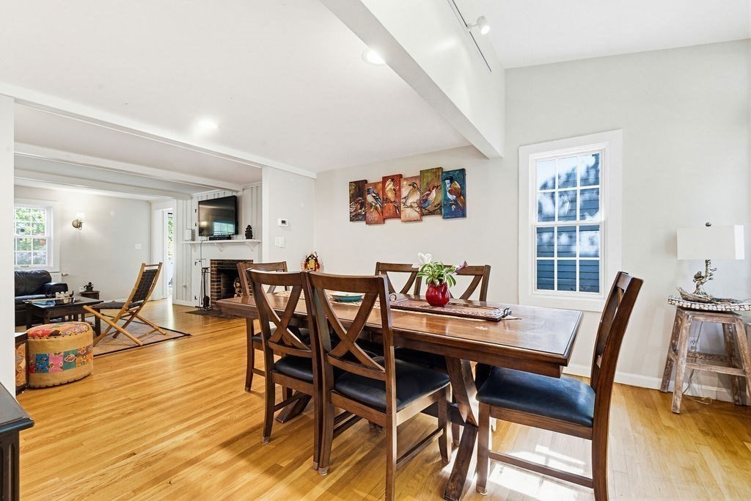
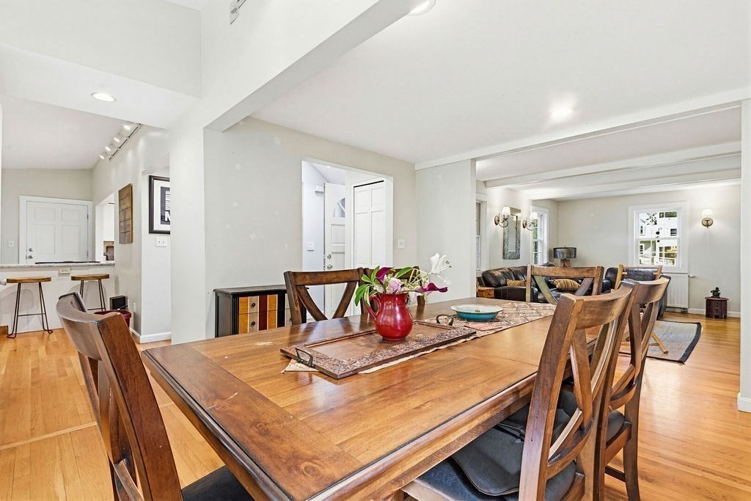
| Flooring | Tile, Hardwood, Flooring - Vinyl |
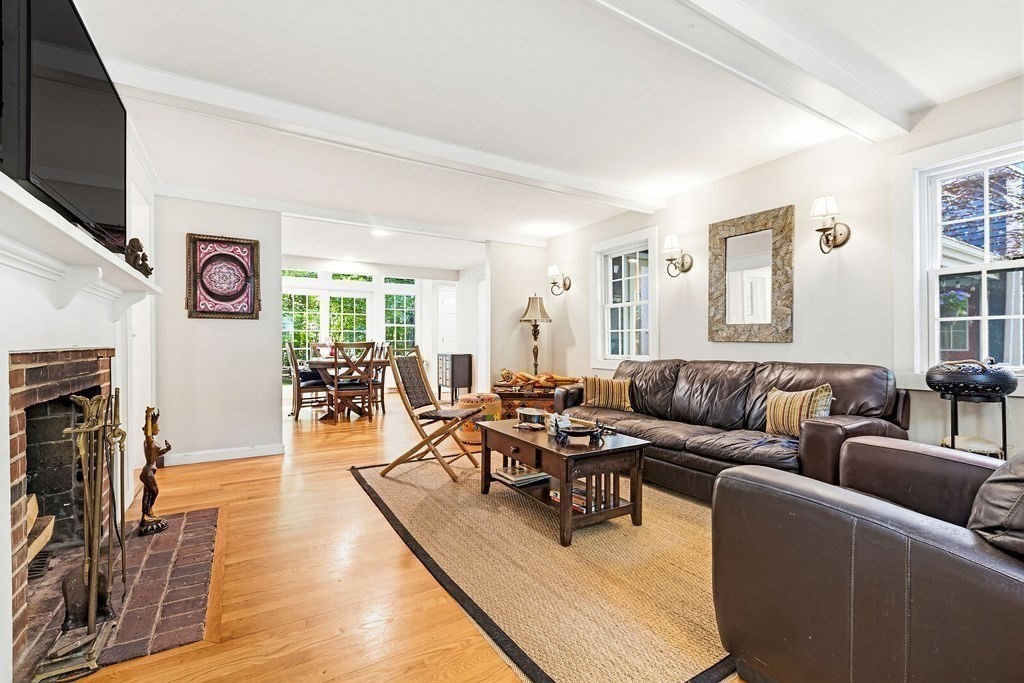
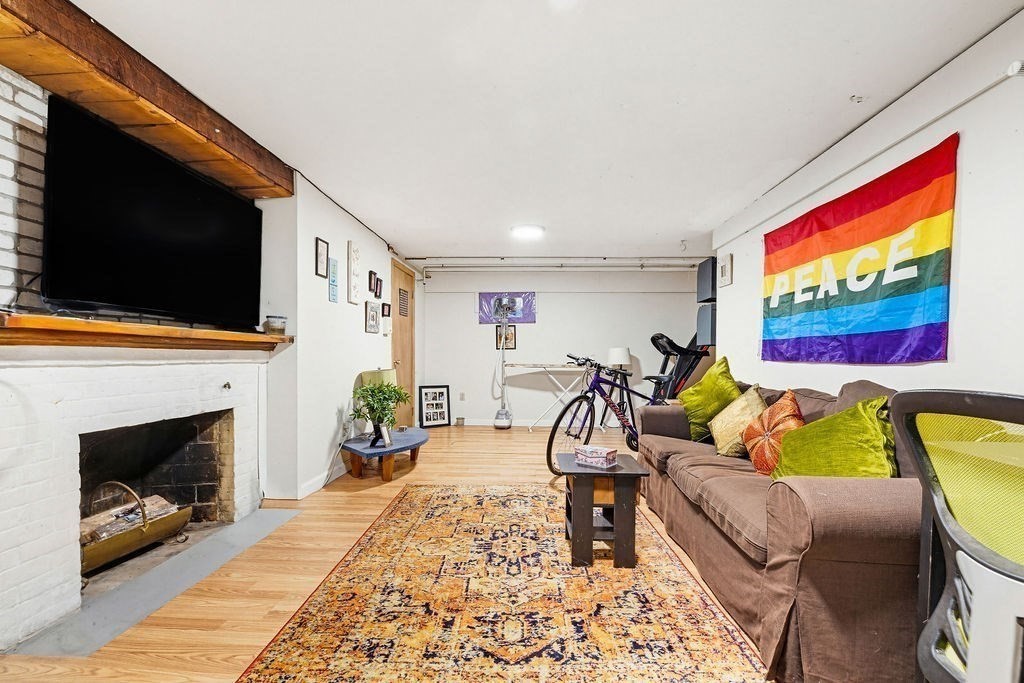
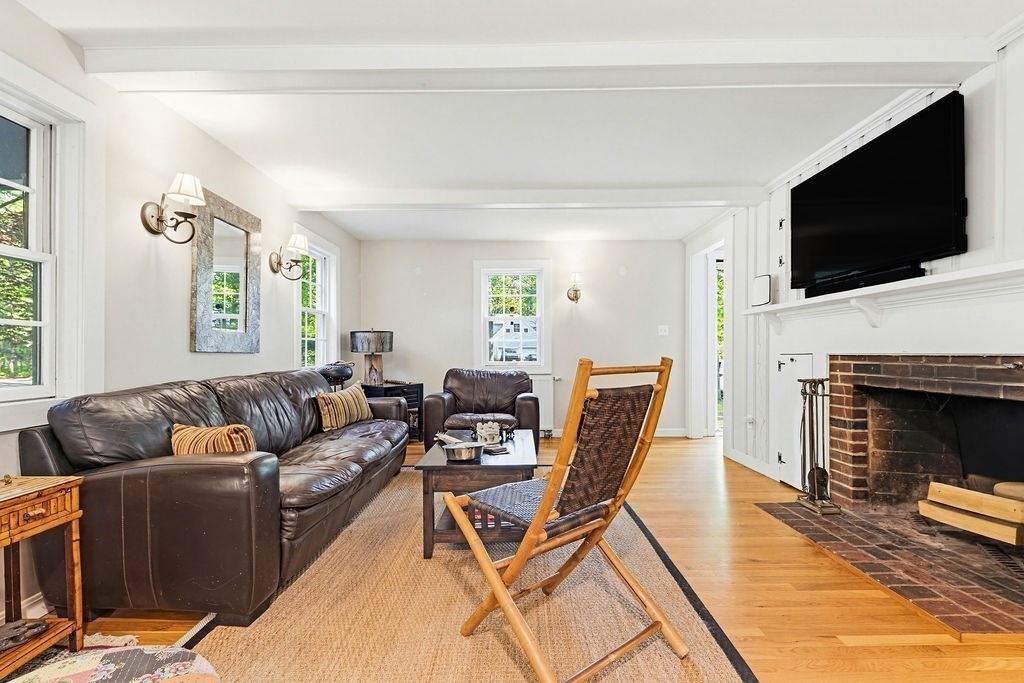
| Fireplace | Living Room |
| Appliances | Electric Water Heater, Water Heater |
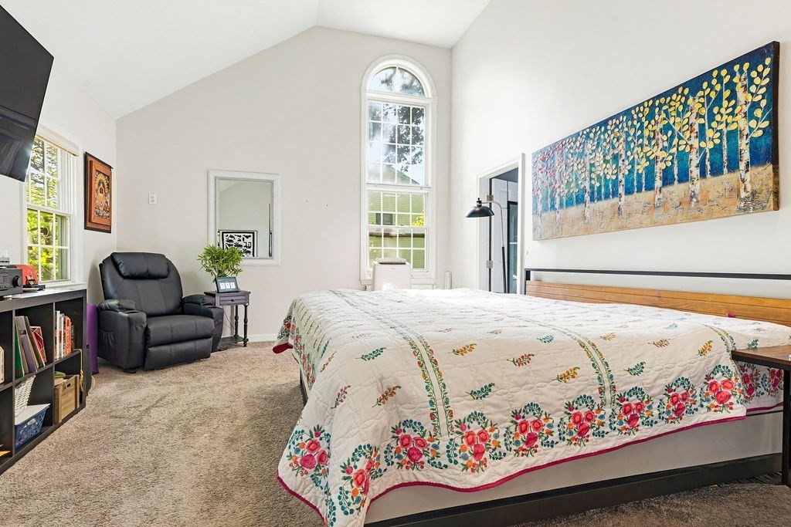
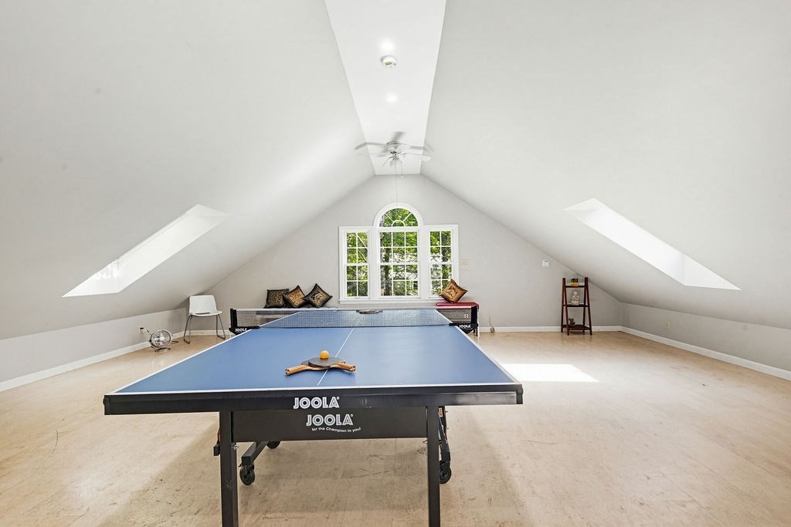
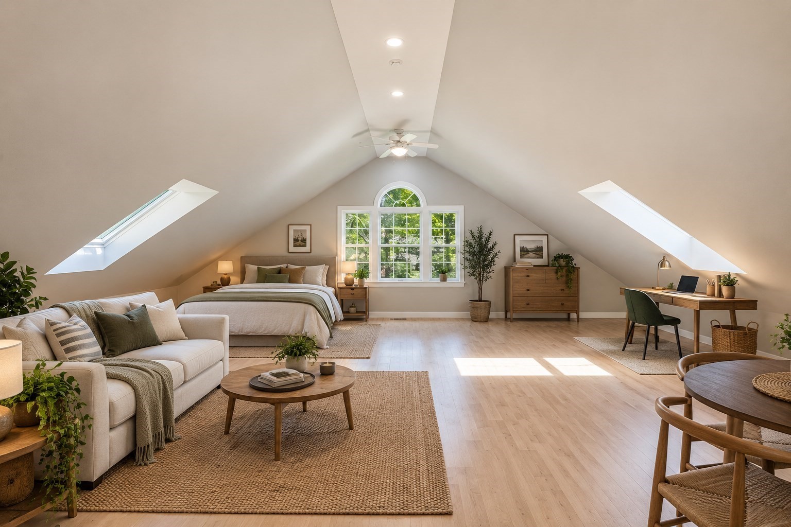
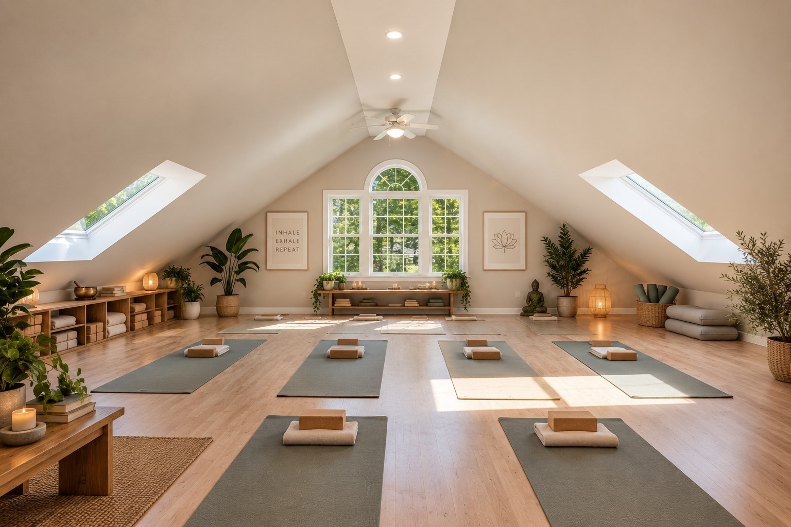
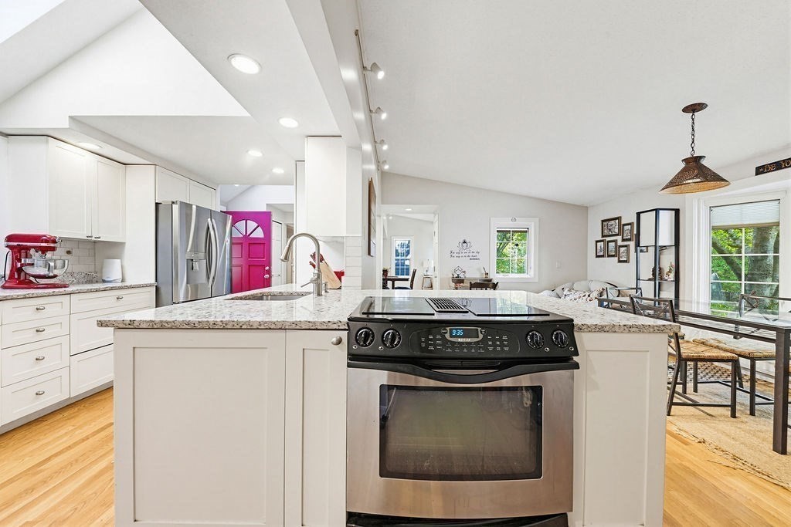
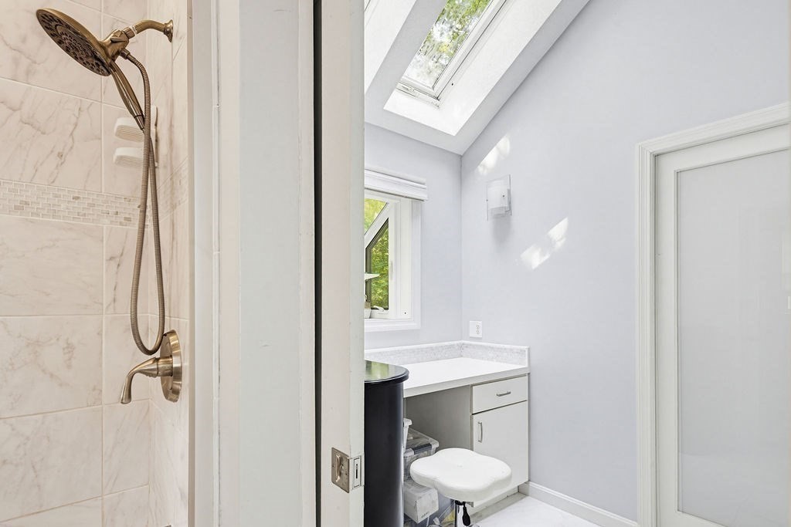
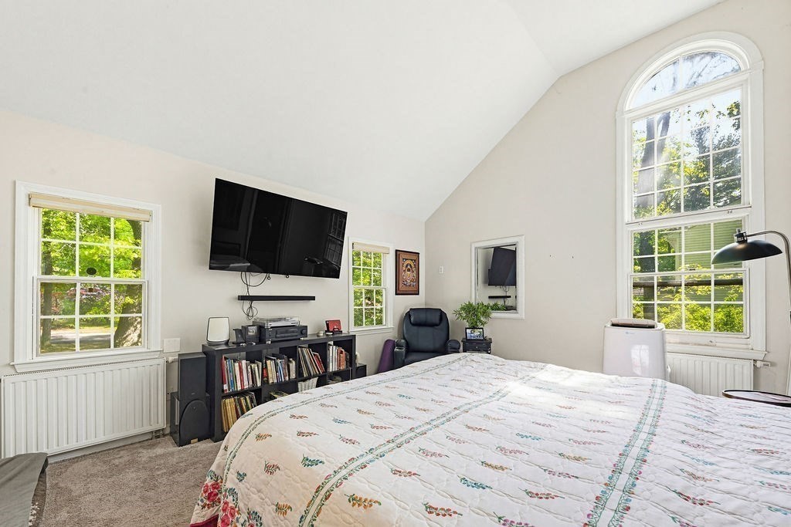
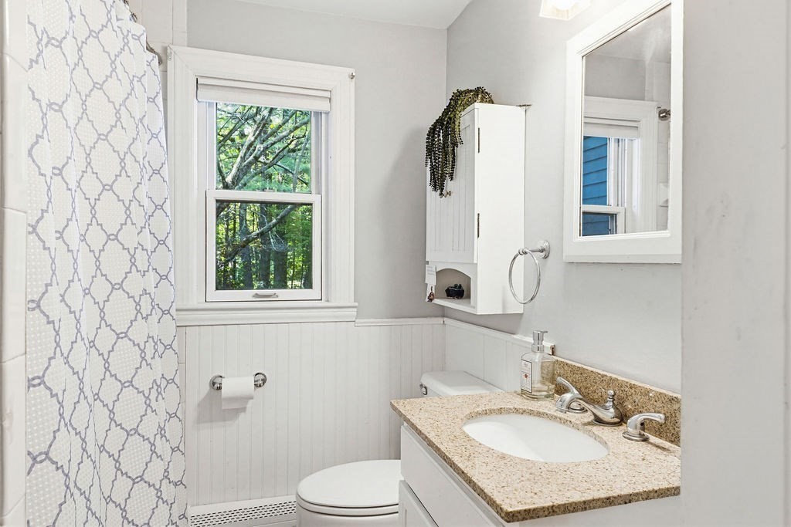
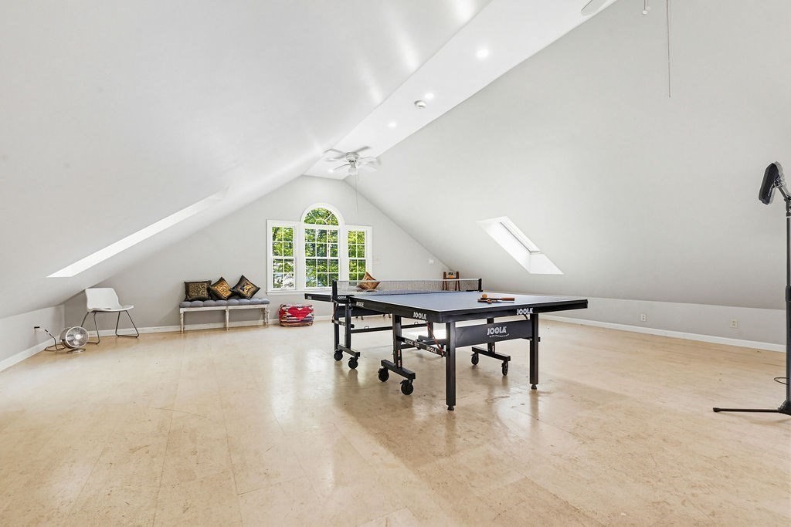
| Other Interior Features | Lighting - Overhead, Cathedral Ceiling(s), Ceiling Fan(s), Recessed Lighting, Bathroom - Full, Bathroom - Tiled With Tub Shower, Den, Game Room, Bathroom, Central Vacuum |
| Garage Space | 2.0 |
|---|---|
| Water Source | Public |
| ROOF | Shingle |
| Lot Features | Level |
| Parking | Under, Off Street |
| Heat type | Forced Air, Natural Gas, Fireplace(s) |
| Air Conditioning | Window Unit(s) |
| Sewer | Private Sewer |
| Substructure | Concrete Perimeter |
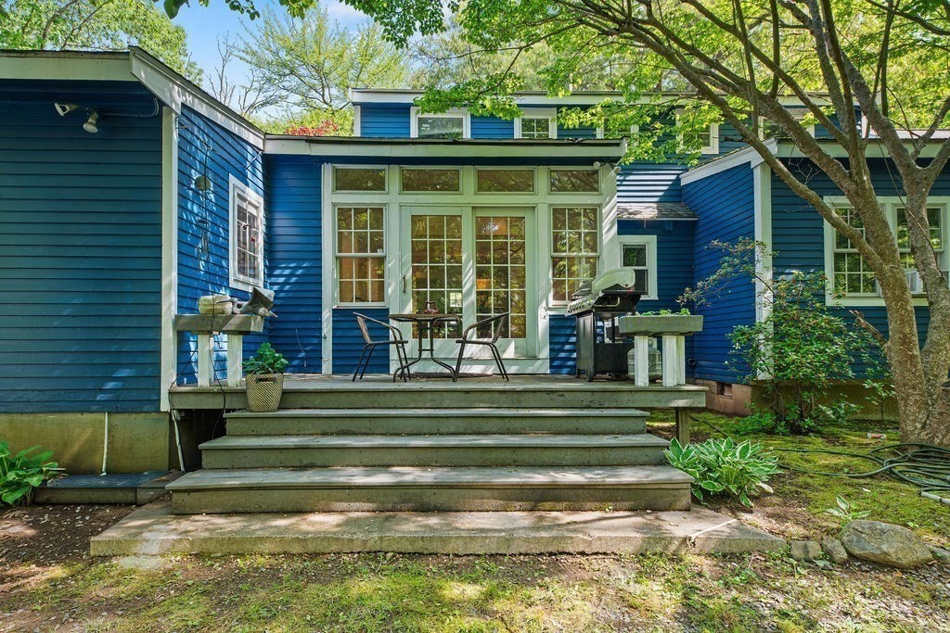
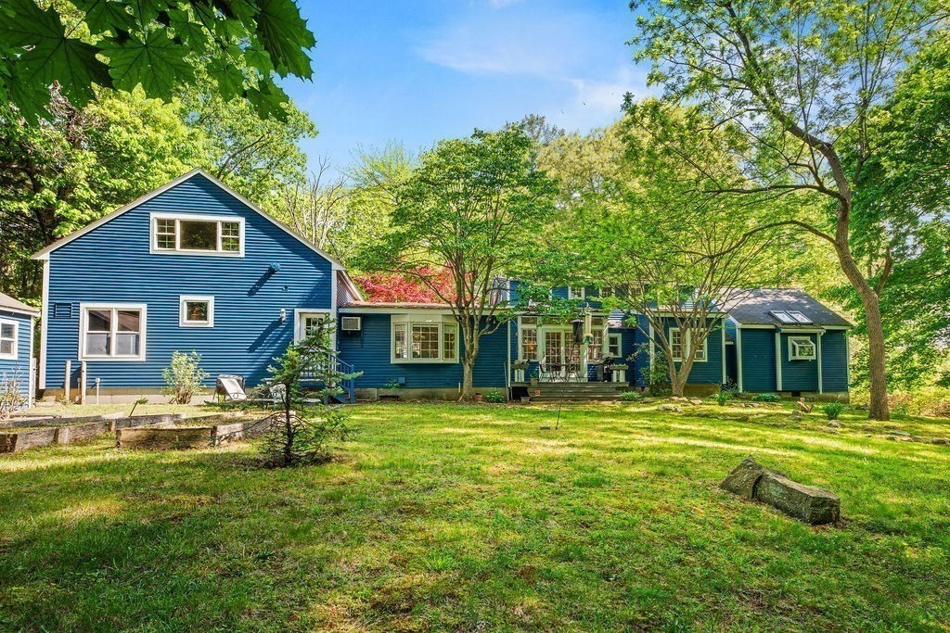
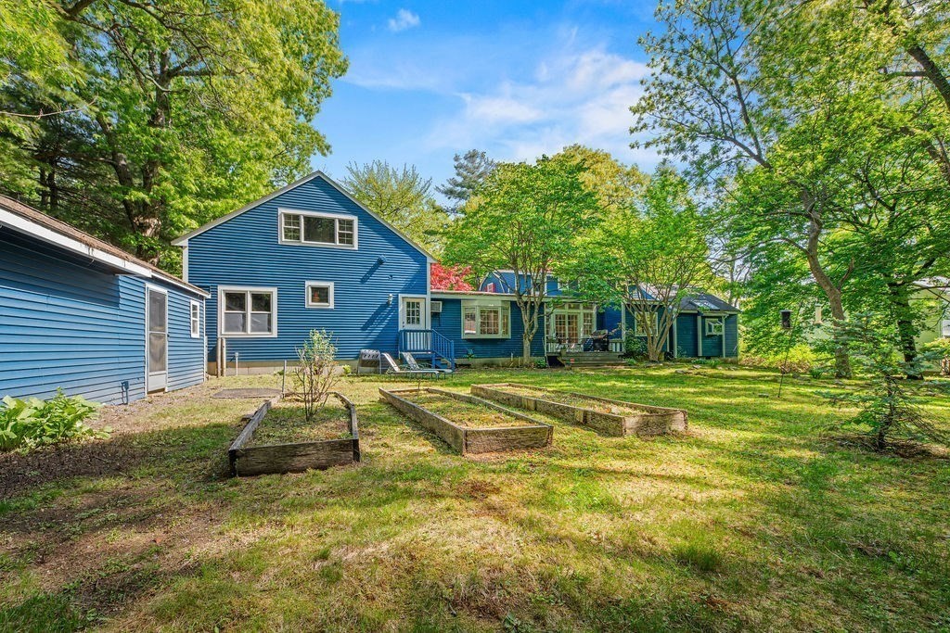
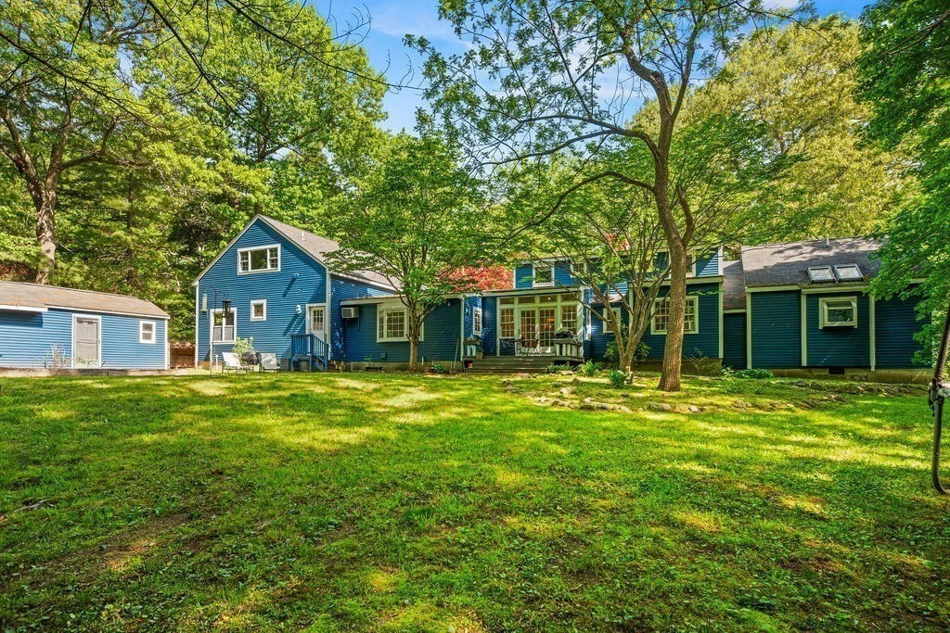
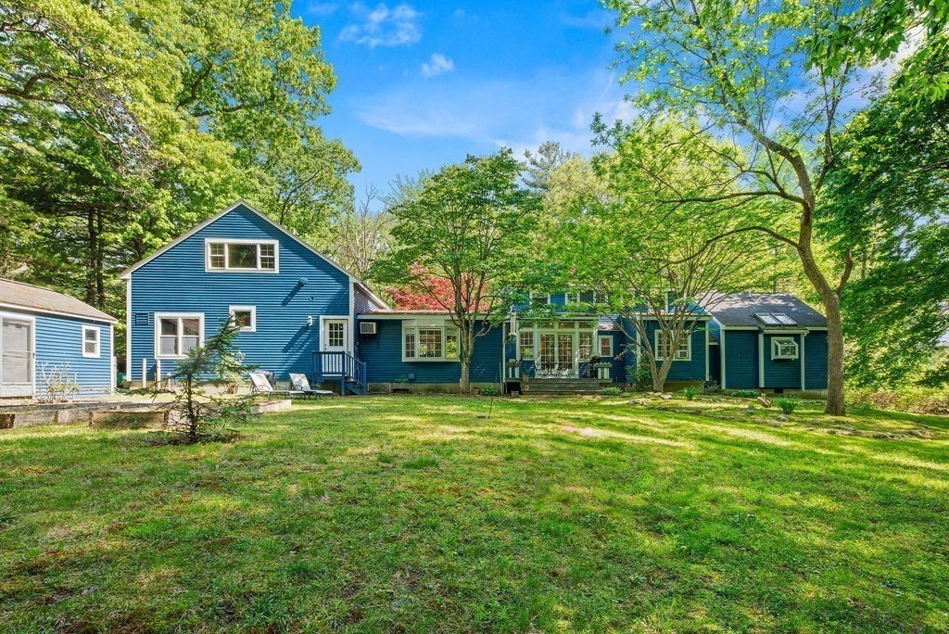
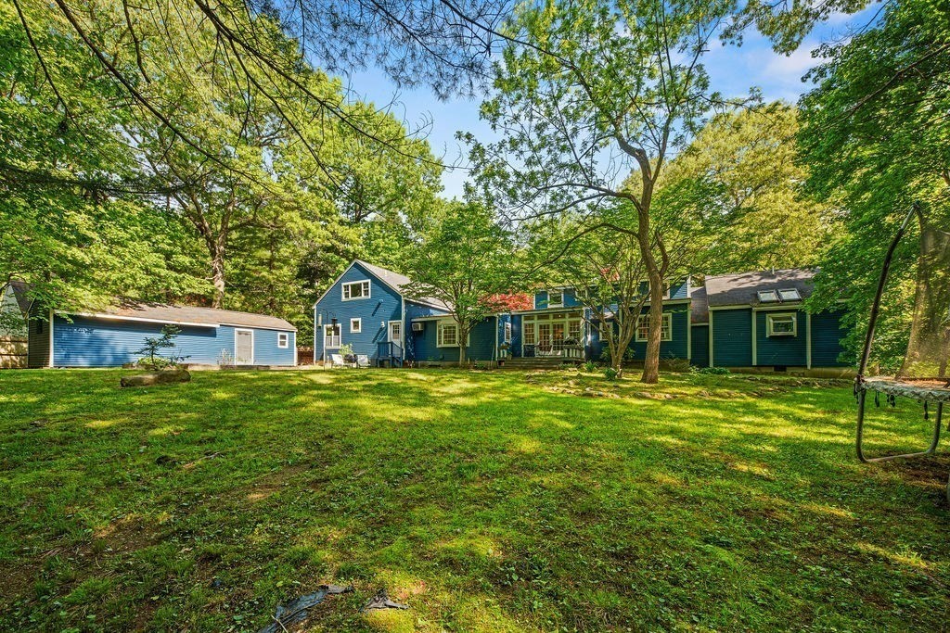
| Other Exterior Features | Deck, Storage, Sprinkler System, Garden |
| Status | For Sale |
|---|---|
| LIVING SPACE | 3,319 Sq.Ft. |
| TOTAL AREA | 3,319 Sq.Ft. |
| LOT SIZE | 0.85 Acres |
| MLS® ID | 73574035 |
| Type | Residential |
| Year Built | 1952 |
| Neighborhood | Sharon |
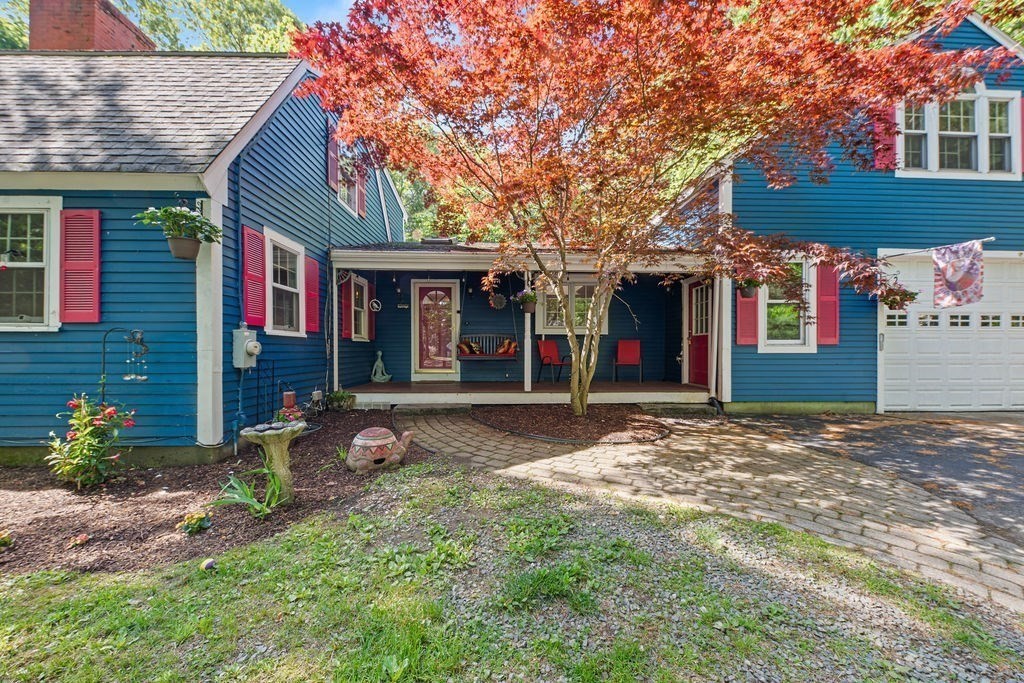
| Architecture Styles | Colonial, Cape |
| ELEMENTARY SCHOOL | Cottage Street Elementary |
| MIDDLE SCHOOL | Sharon Ms |
| HIGH SCHOOL | Sharon High |
| SALES PRICE | $1,049,900 |
|---|---|
| REAL ESTATE TAXES | $17,104/yr |
| Zoning | RES |

Title
Agent
Phone
Email address
We will guide you through each step using our experience and knowledge of the local market. If problems arise we will provide you with logical and realistic solutions. We promise to work tirelessly to help you accomplish your goals and be there when you need us.
Contact Us