
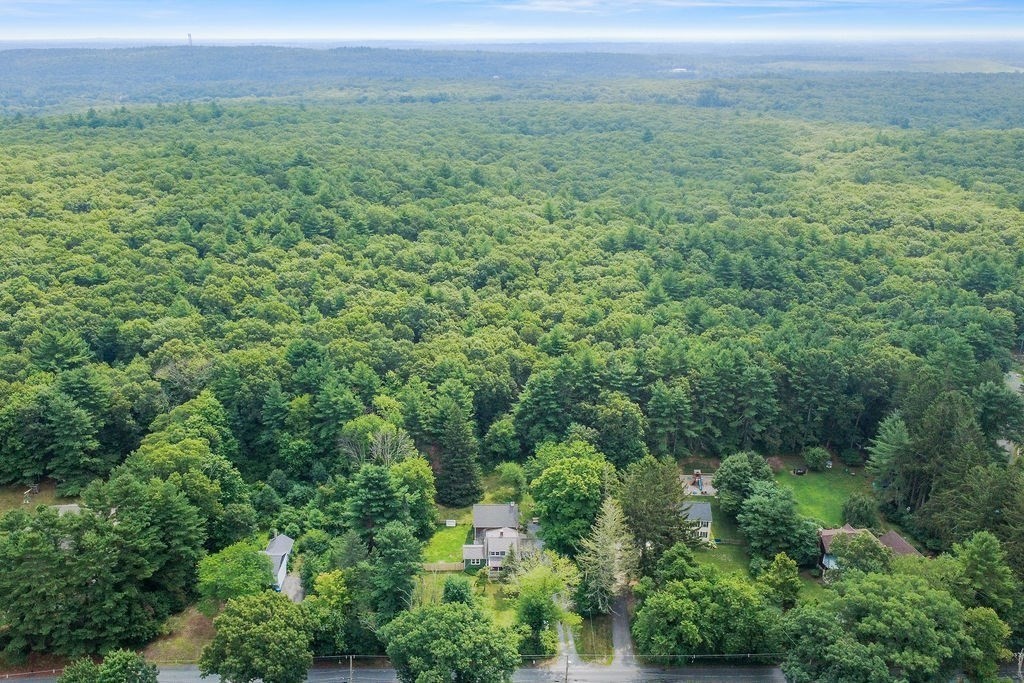
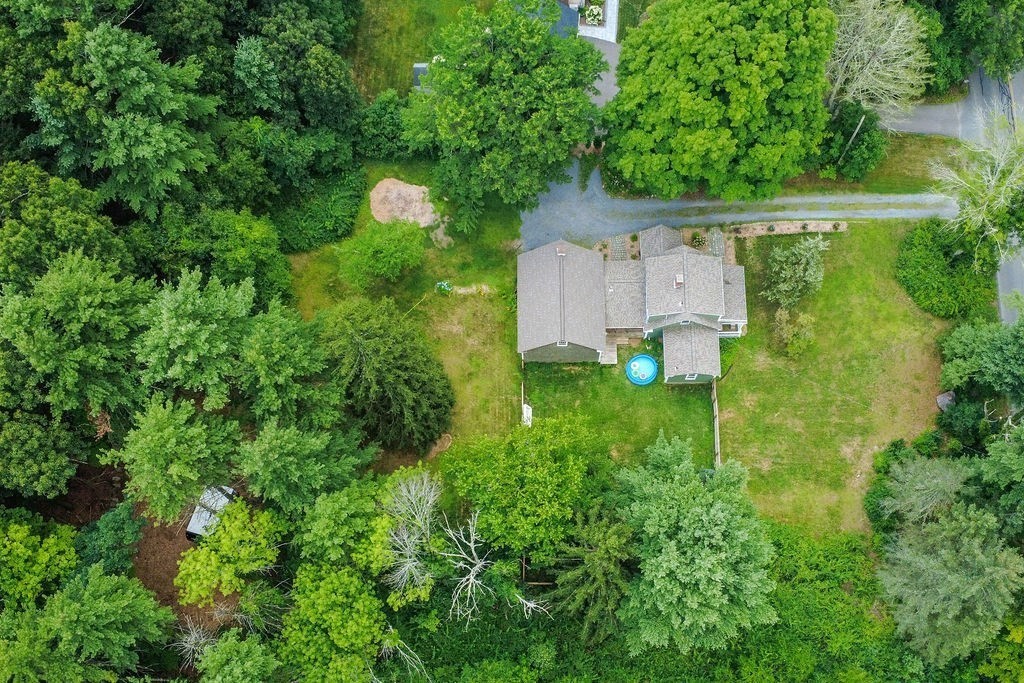
For Sale Status
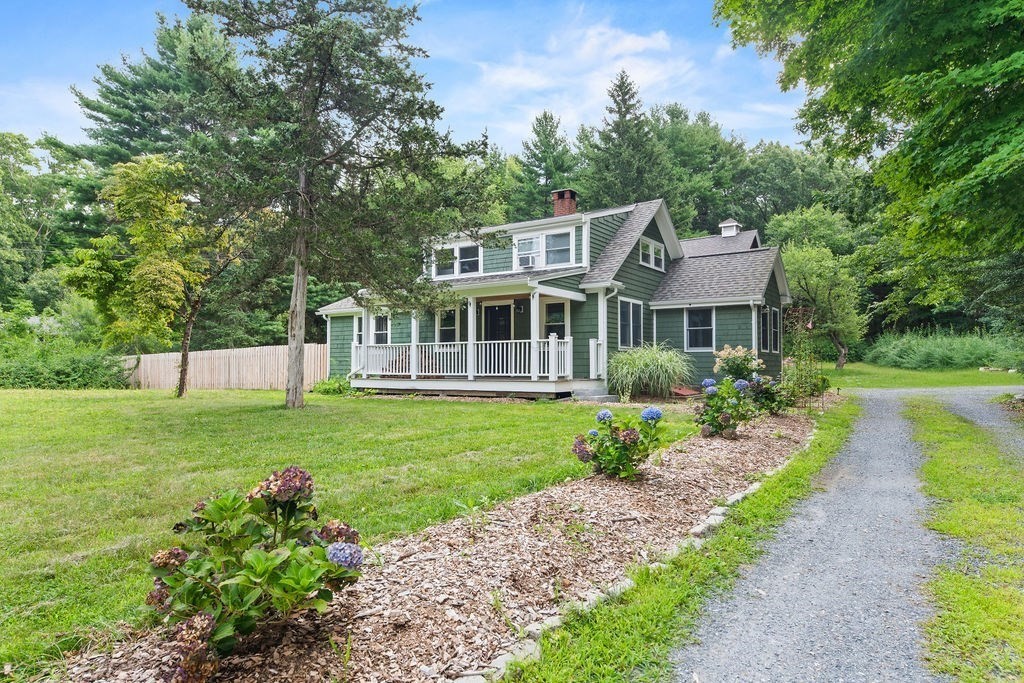
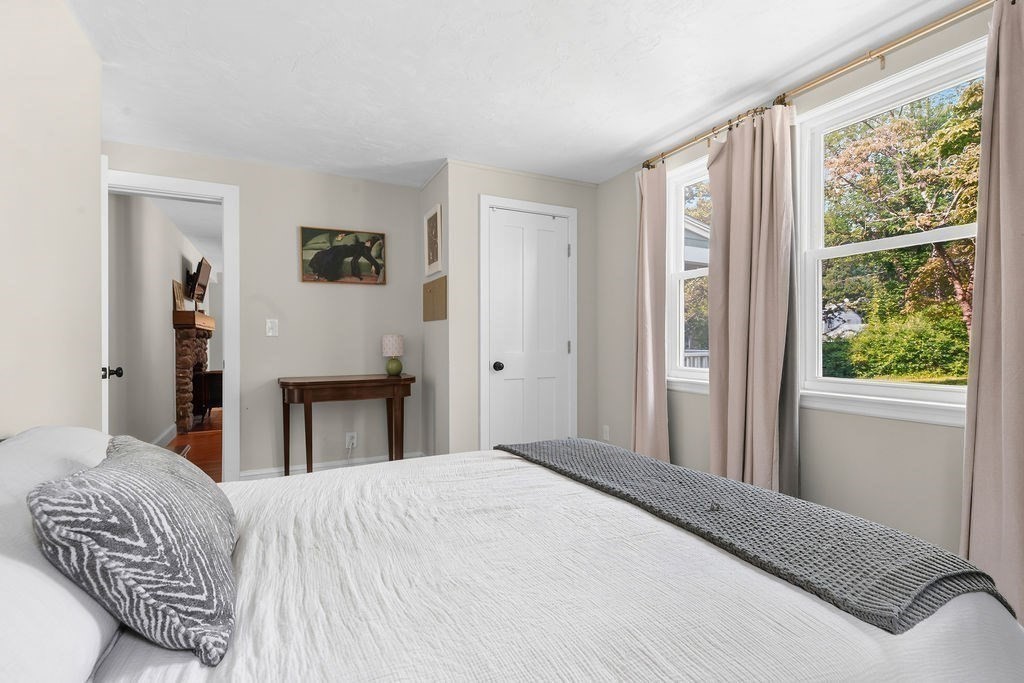
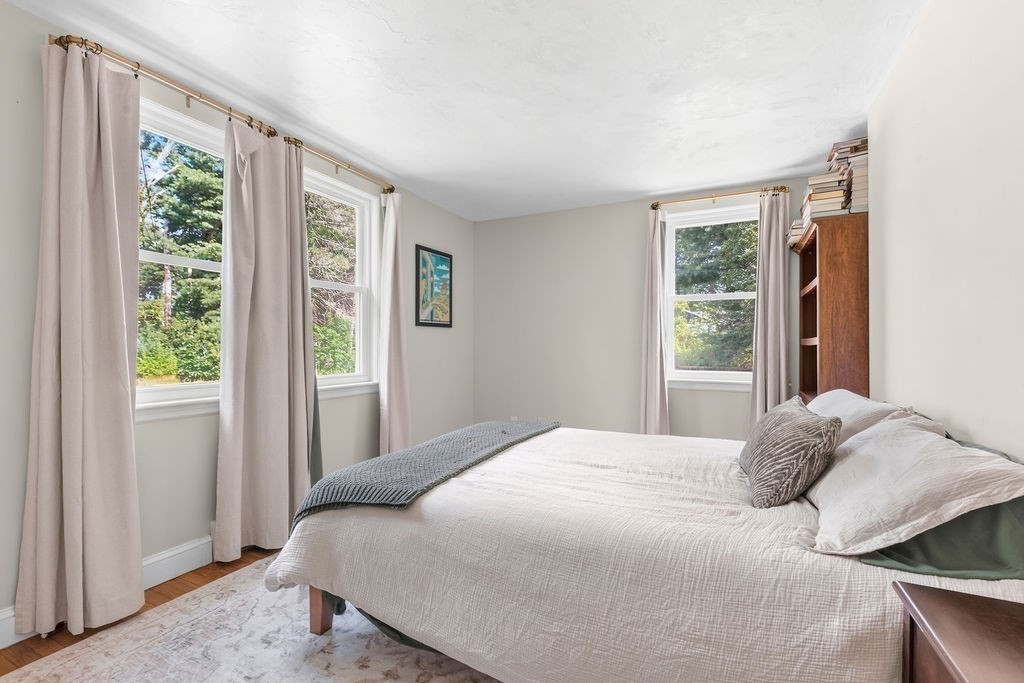
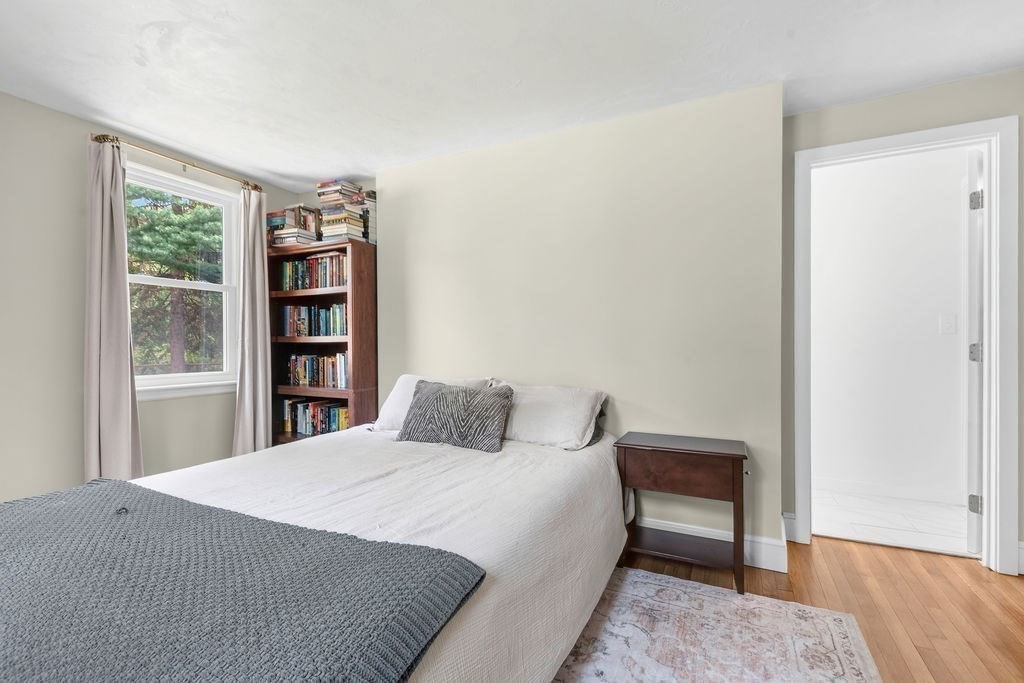
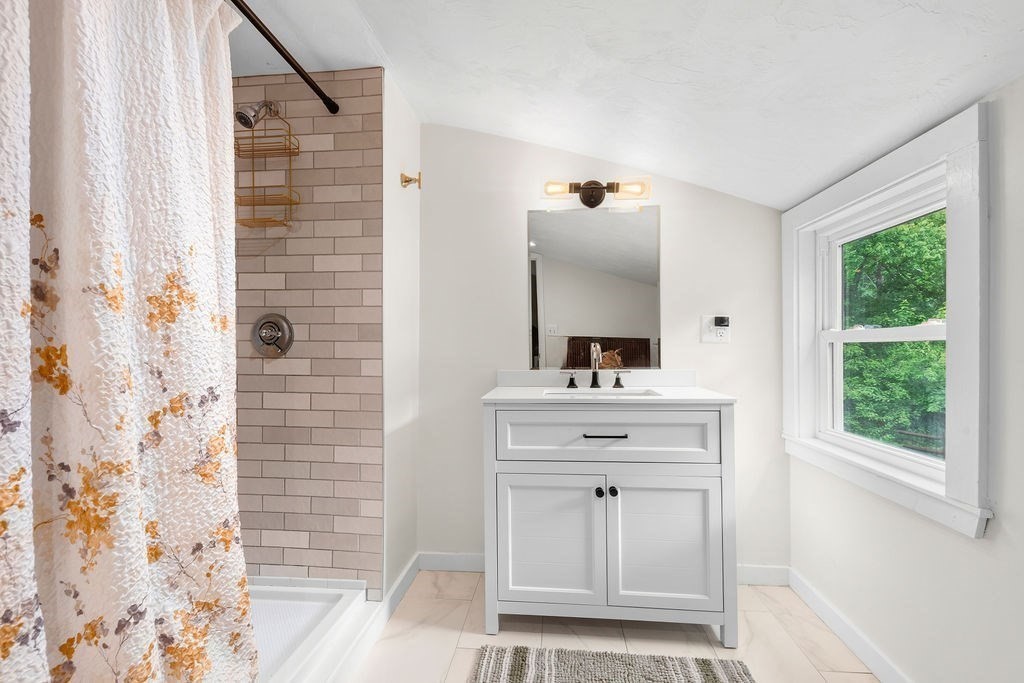
2 Beds
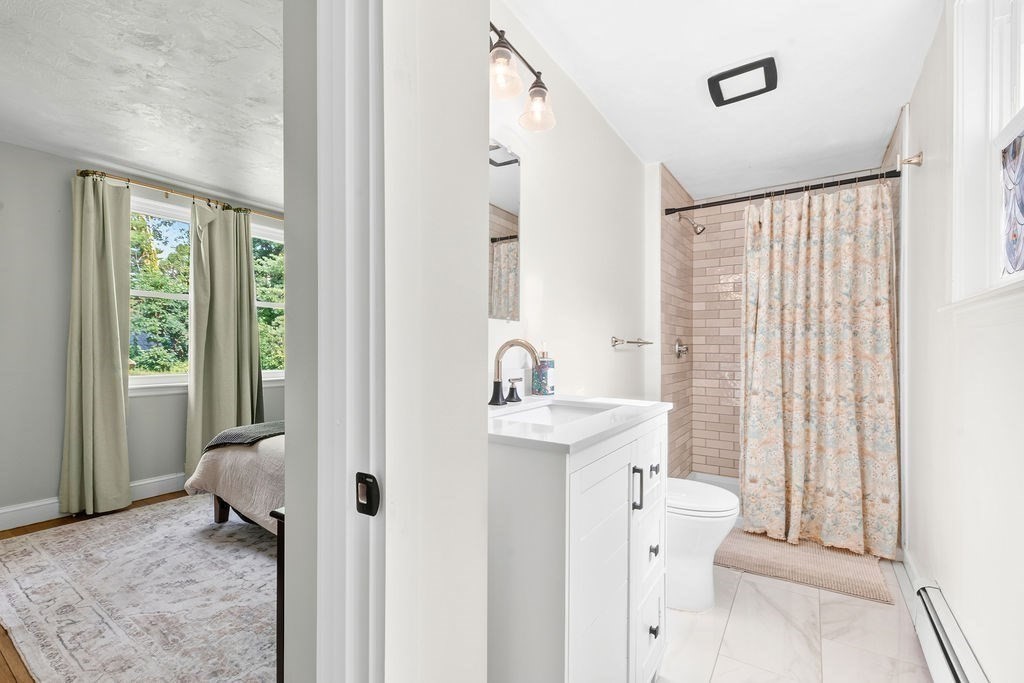
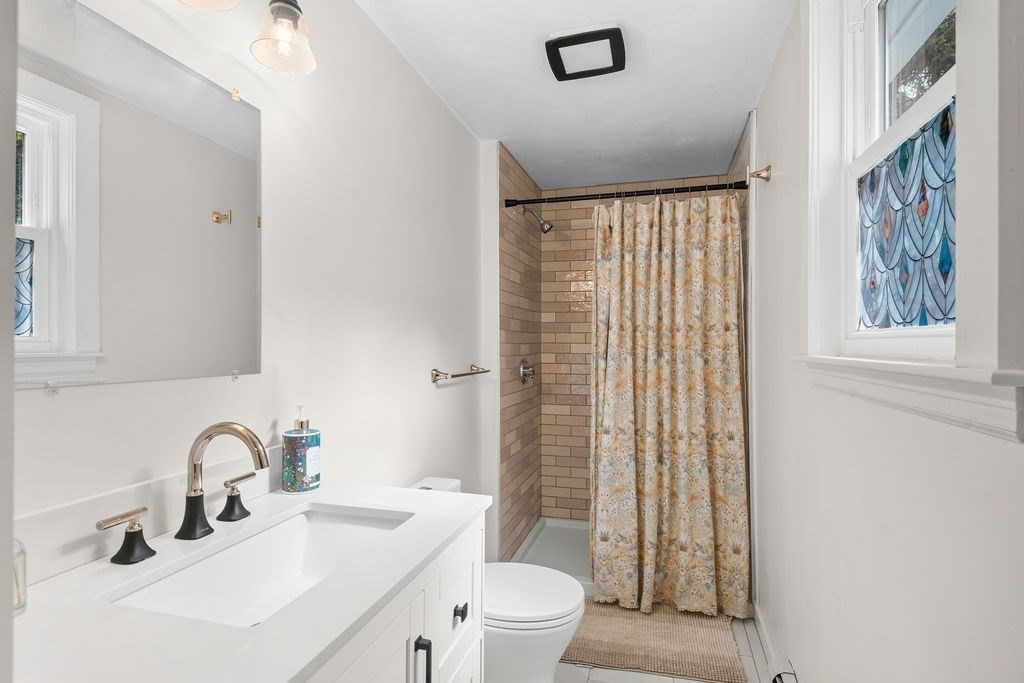
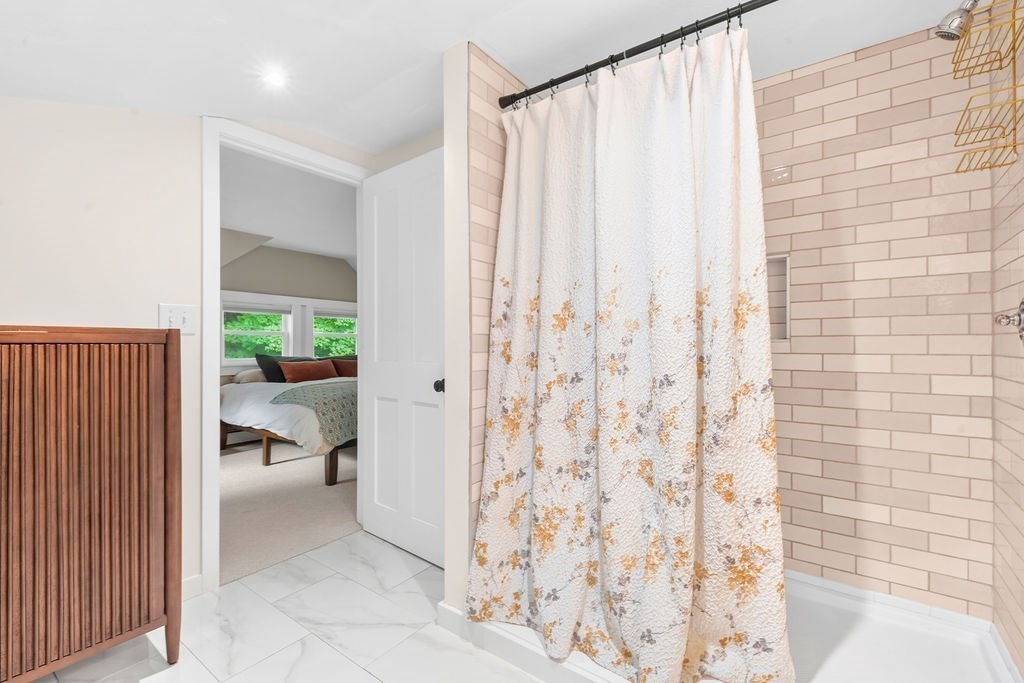
2 Baths
1,557 Sq.Ft. Area
1 Acres Lot
1910 Year Built
| Total Bedrooms | 2 |
|---|---|
| Total Bathrooms | 2 |
| Full Bathrooms | 2 |
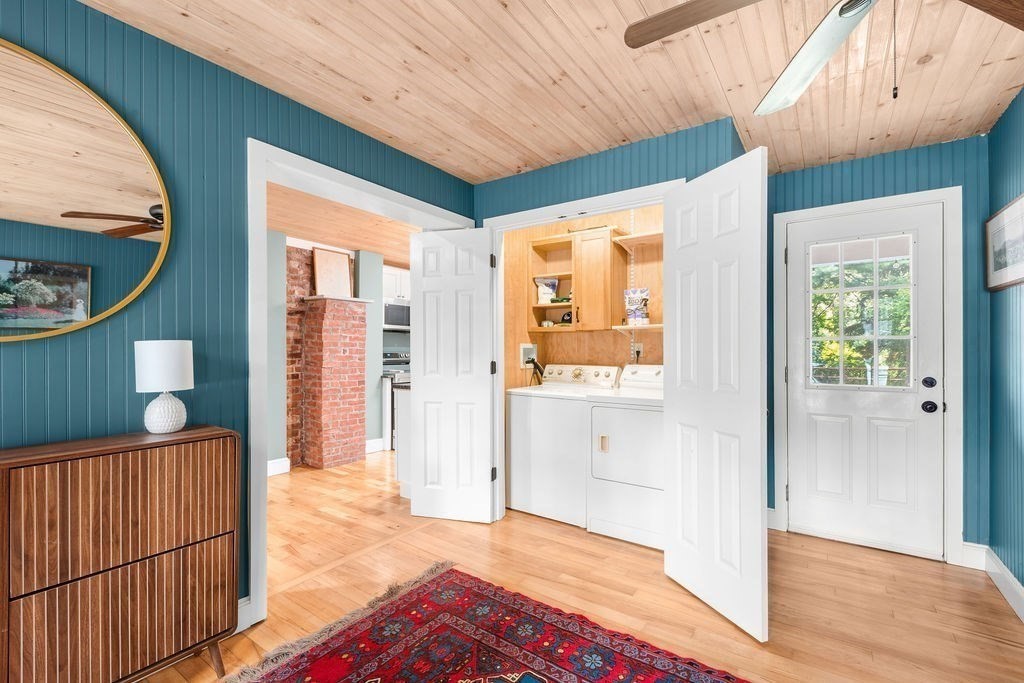
| Laundry Room | Dryer Hookup - Electric, Washer Hookup, Electric Dryer Hookup, First Floor |
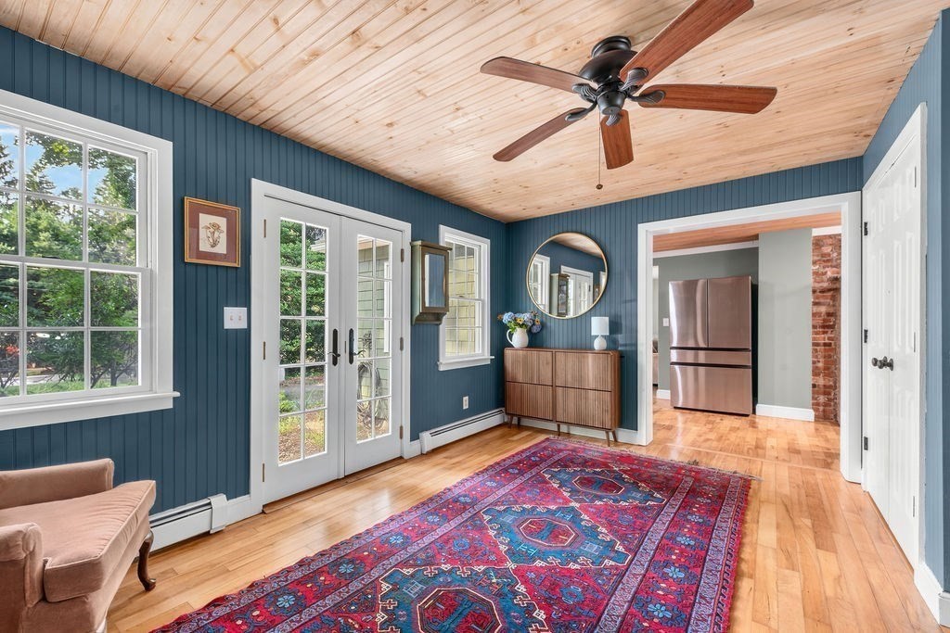
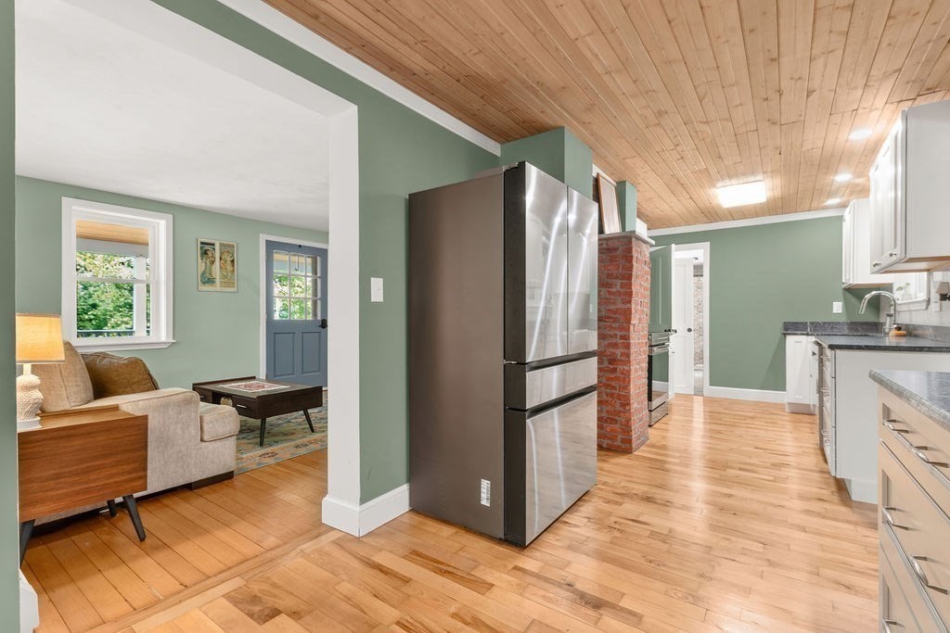
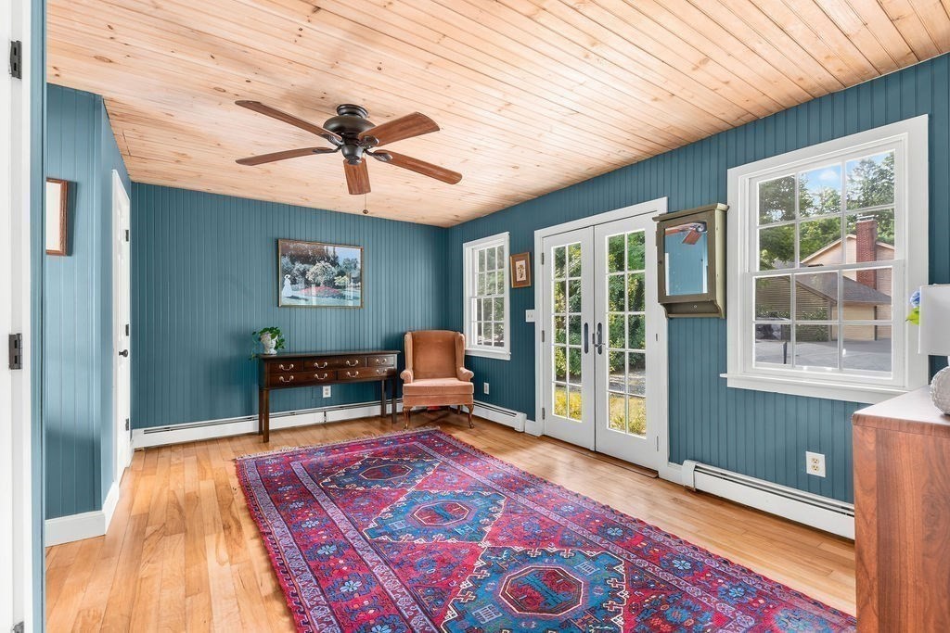
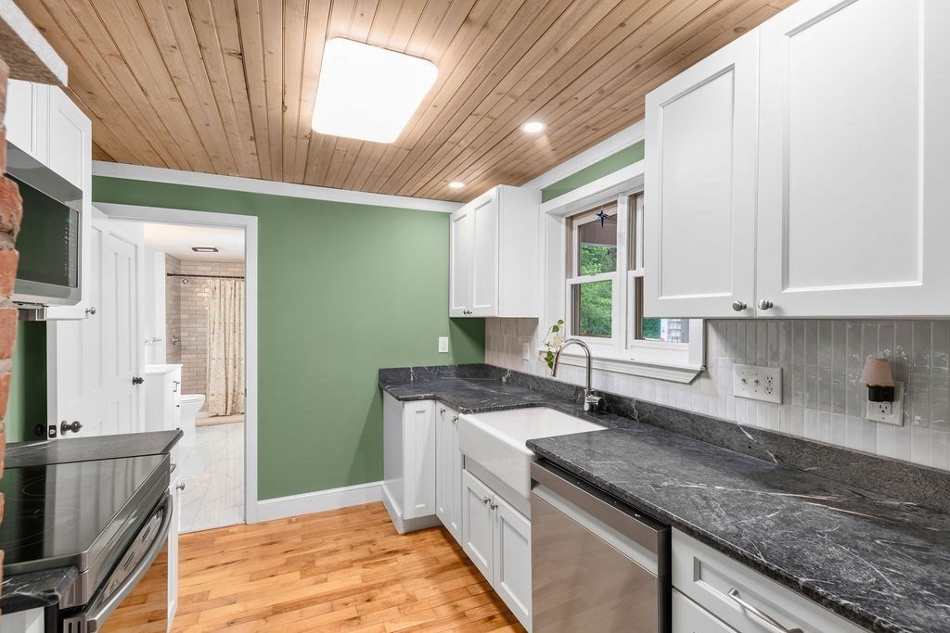
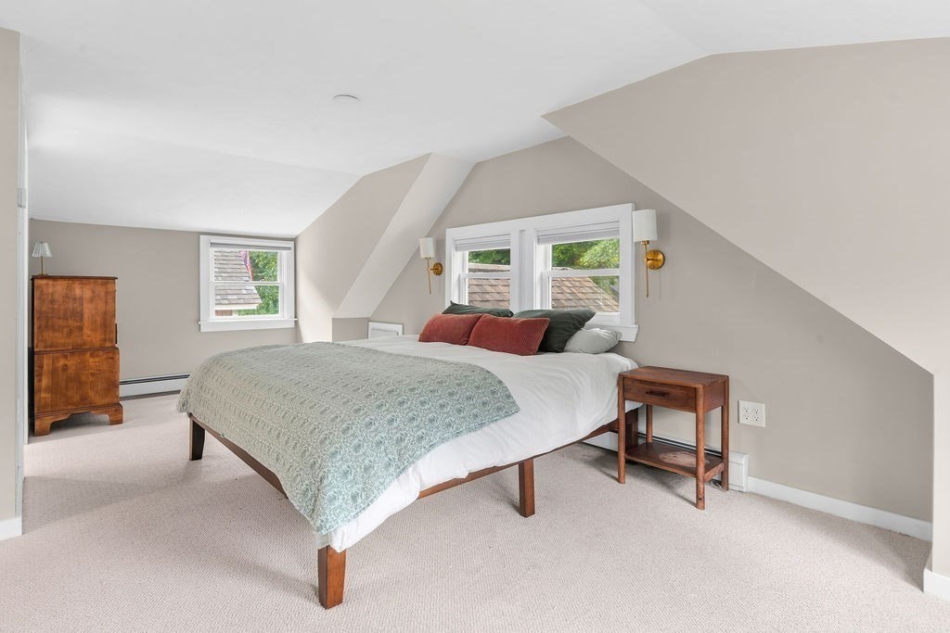
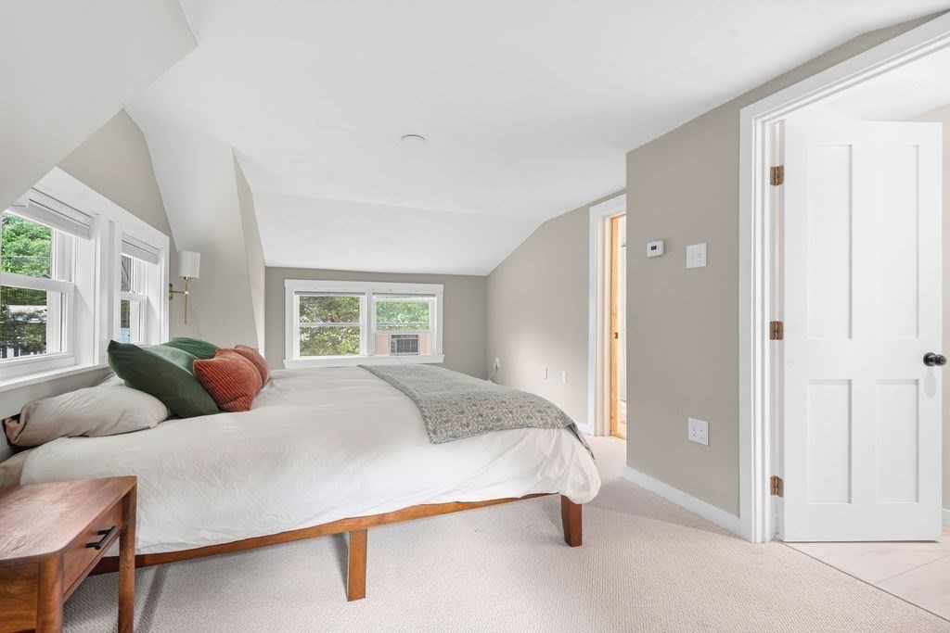
| Flooring | Wood, Tile, Carpet, Flooring - Hardwood |
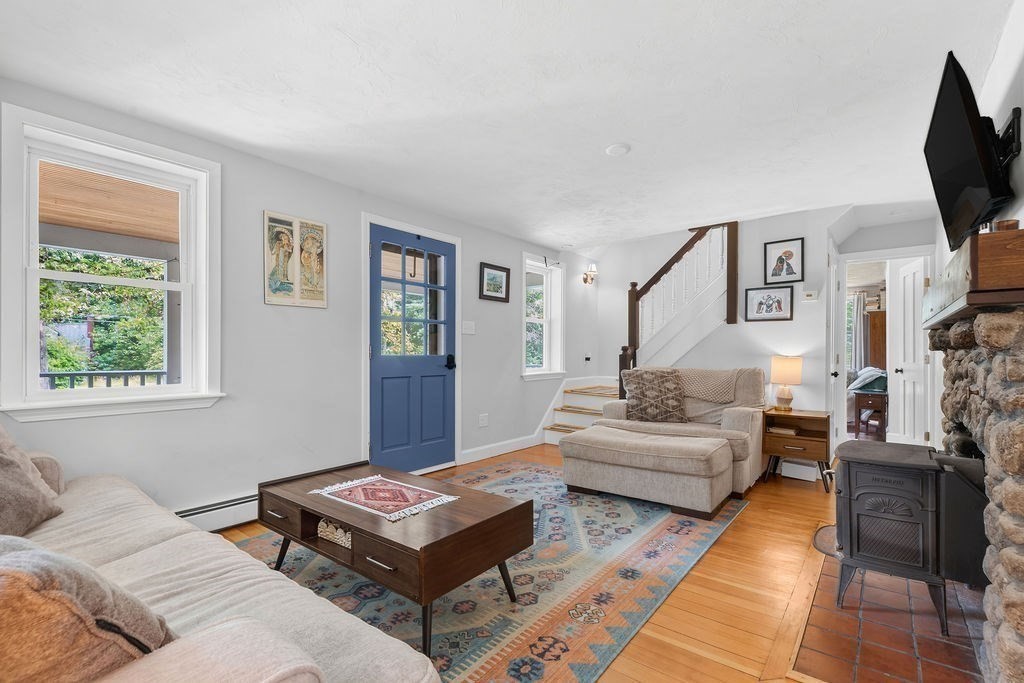
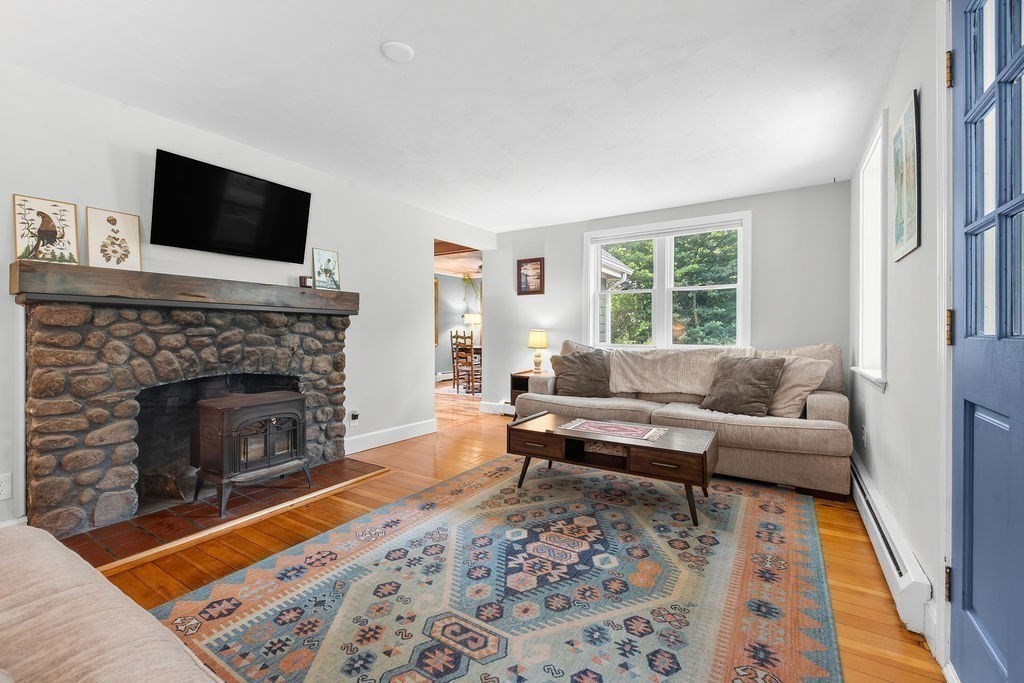
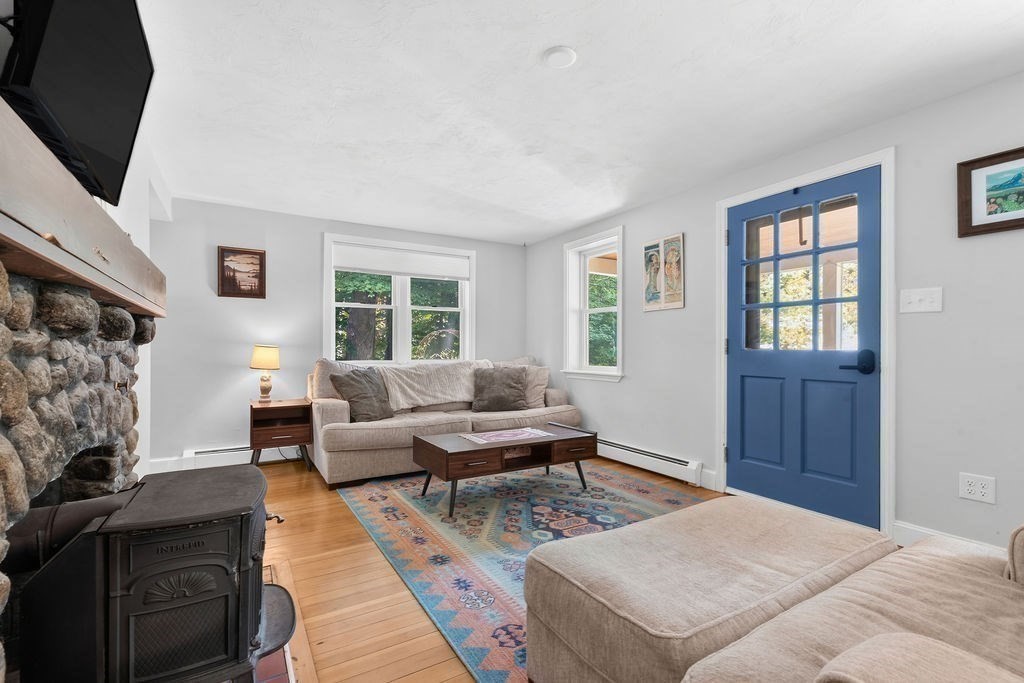
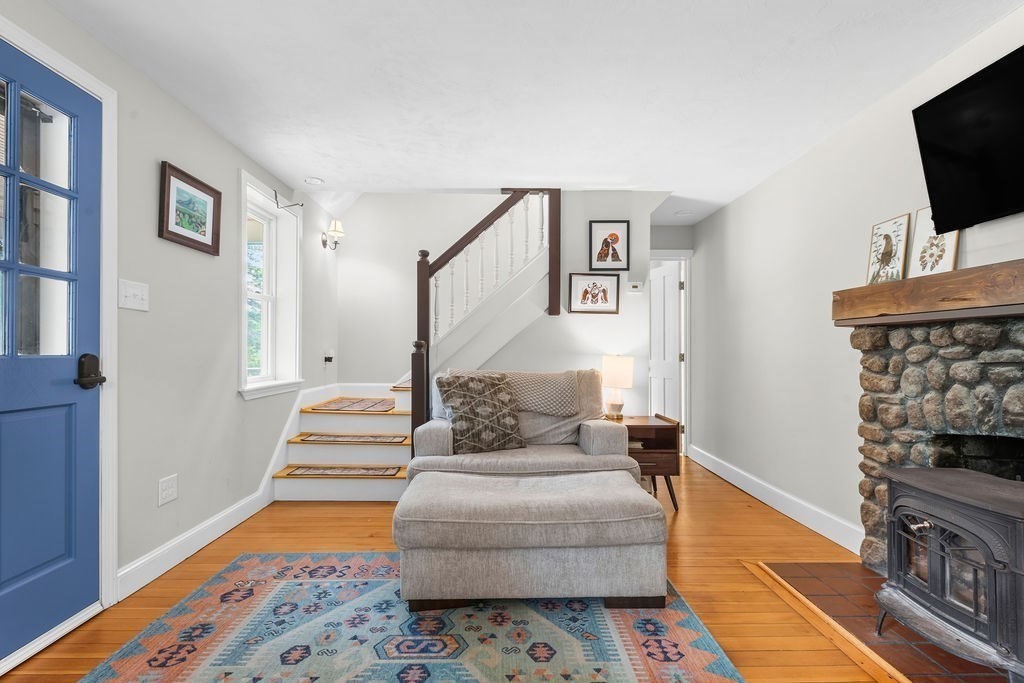
| Fireplace | Living Room |
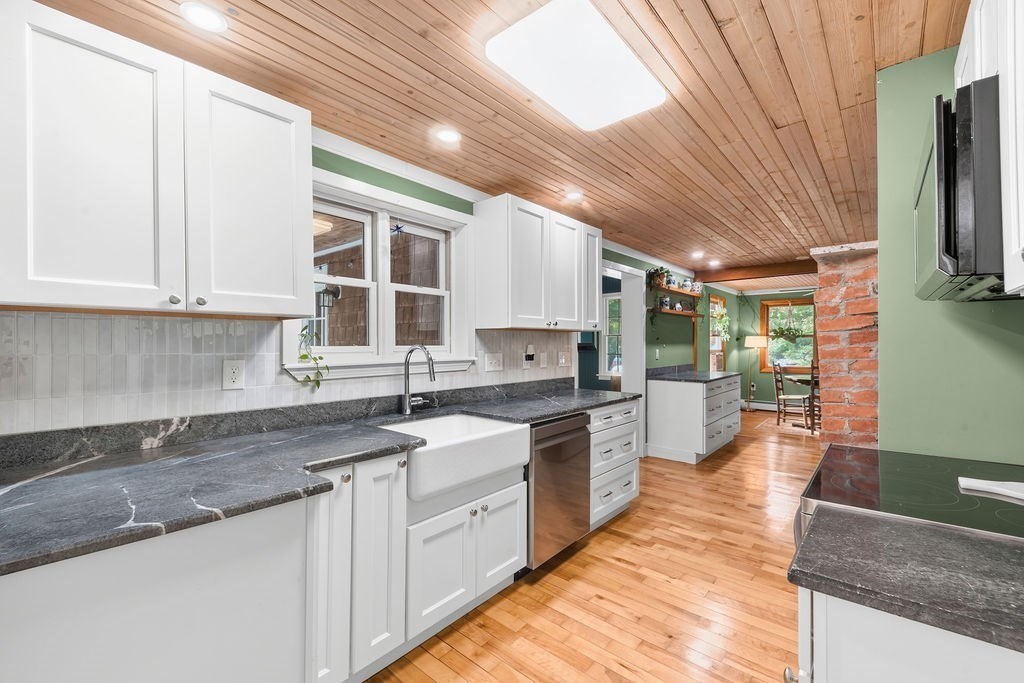
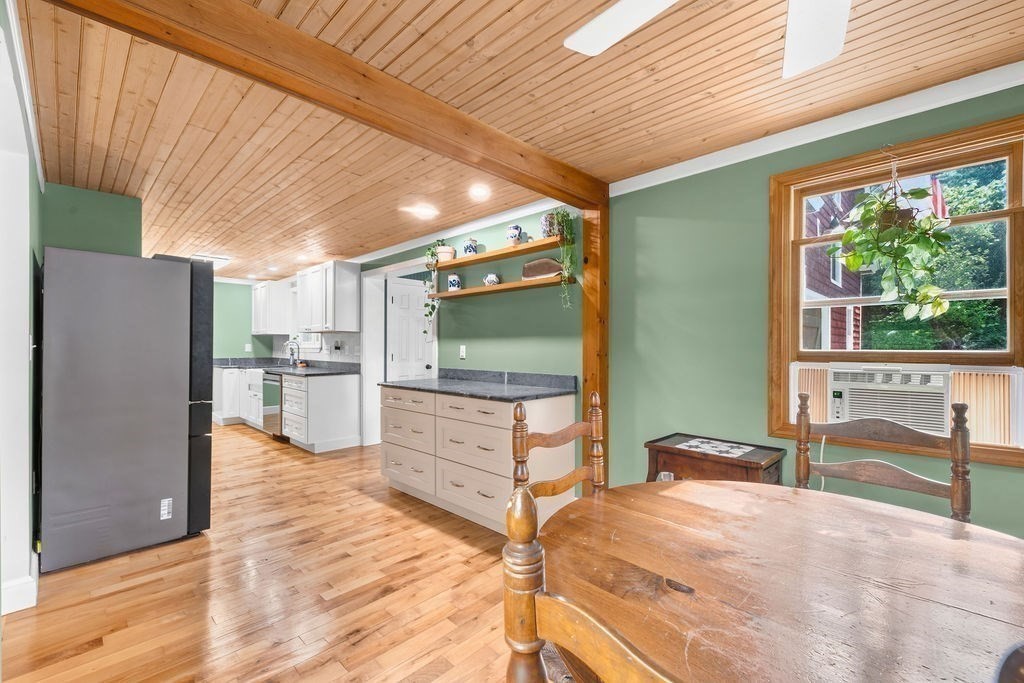
| Appliances | Water Heater, Electric Water Heater, Range, Dishwasher, Refrigerator, Freezer, Washer, Dryer |
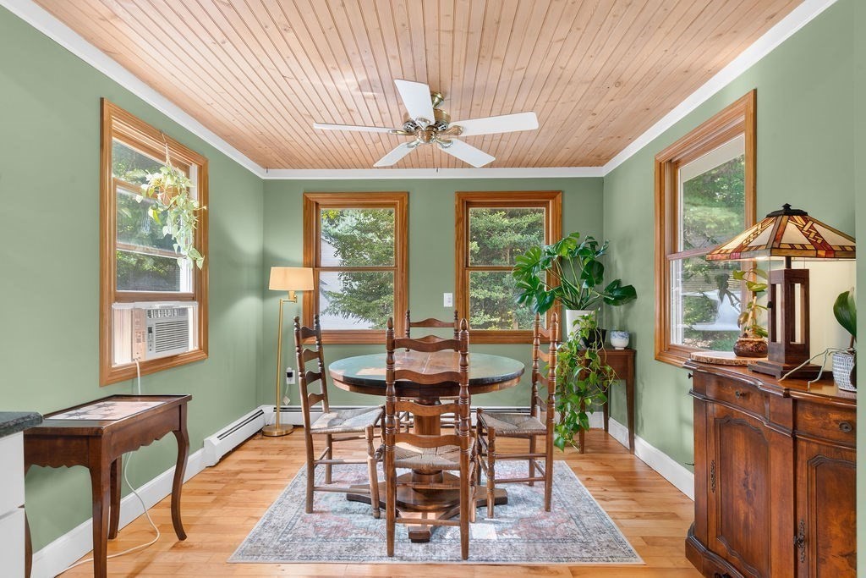
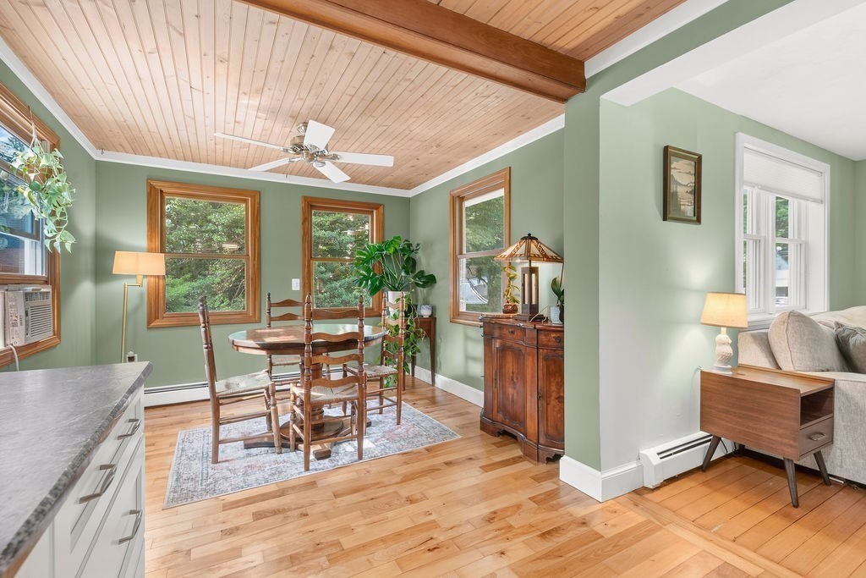
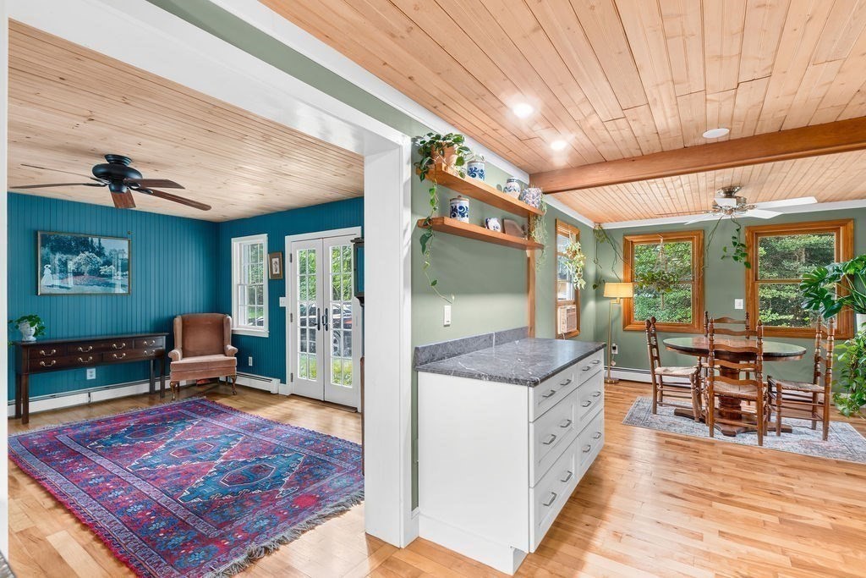
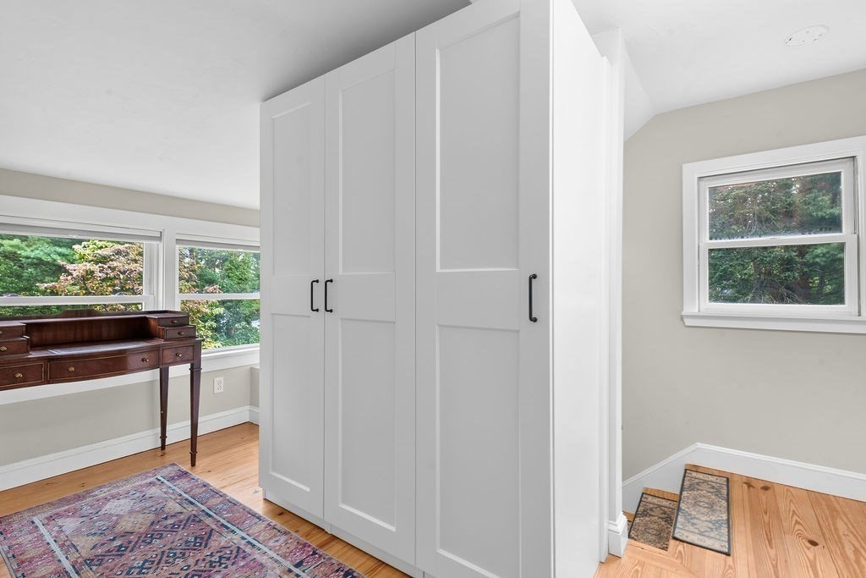
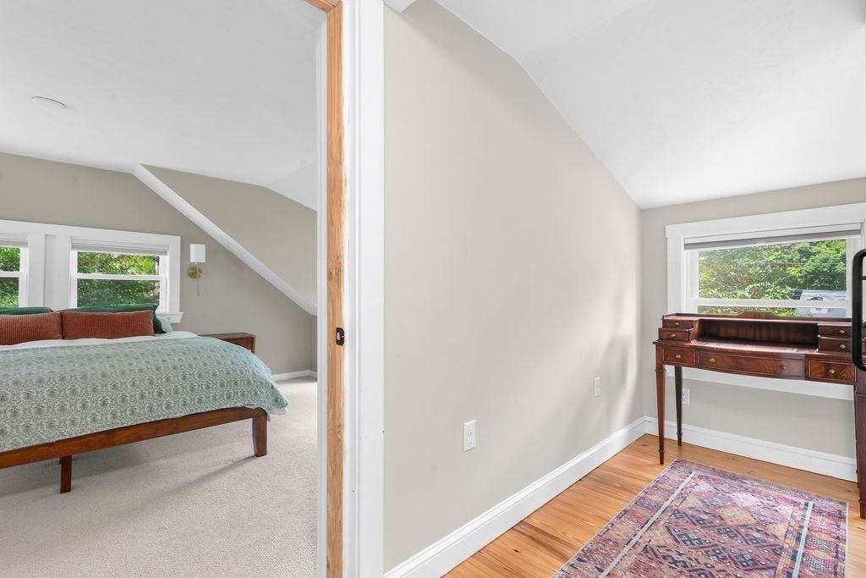
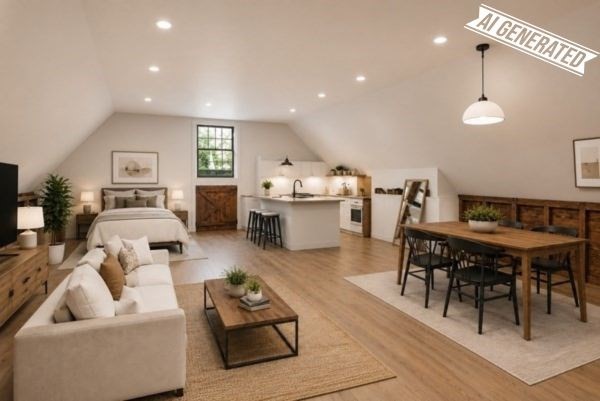
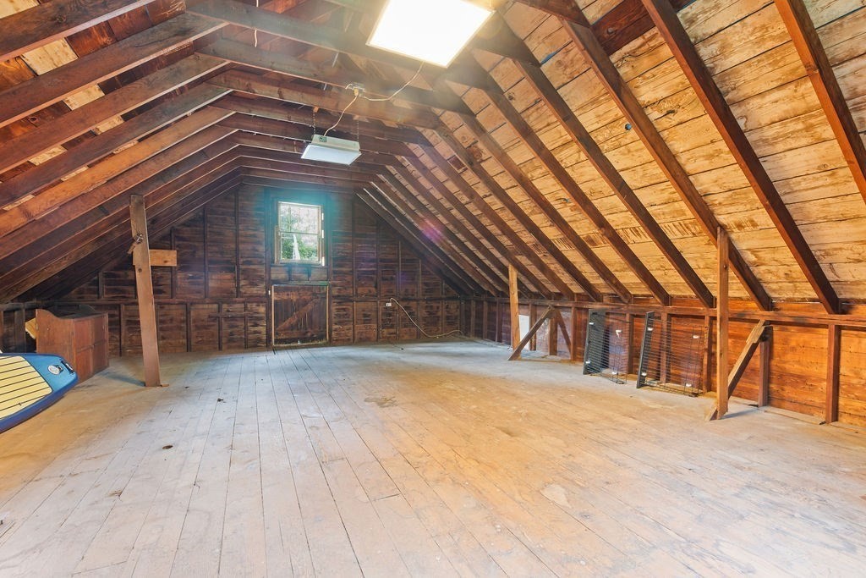
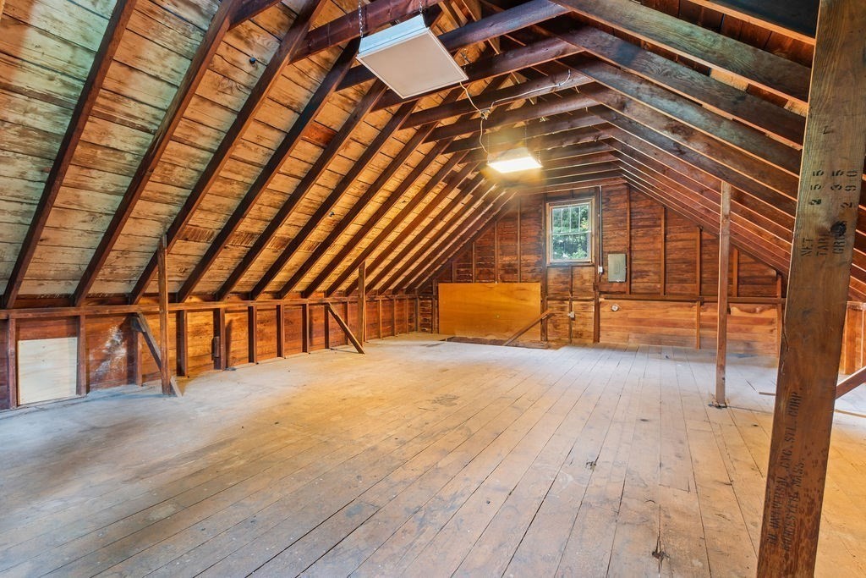
| Other Interior Features | Ceiling Fan(s), Closet, Bonus Room |
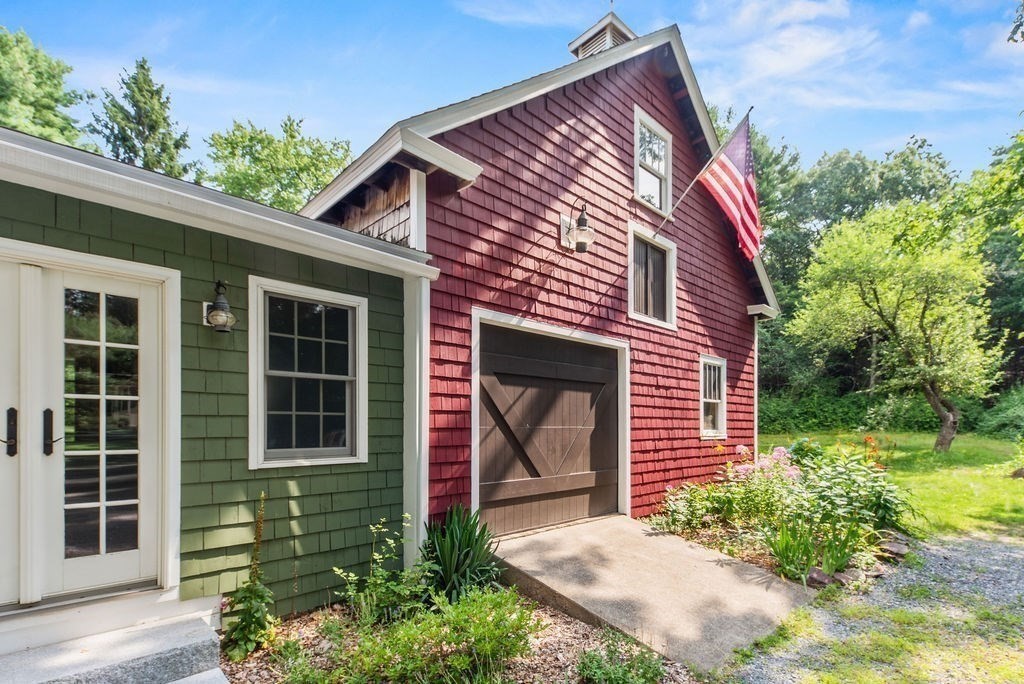
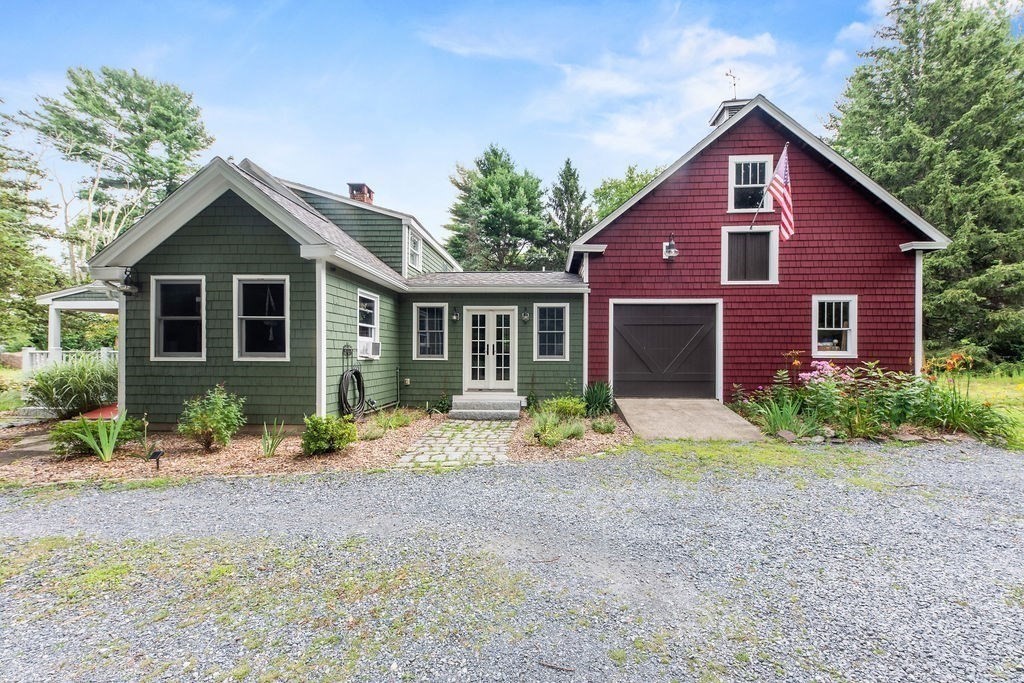
| Garage Space | 1.0 |
|---|---|
| Water Source | Public |
| Utilities | for Electric Range, for Electric Dryer, Washer Hookup |
| ROOF | Shingle |
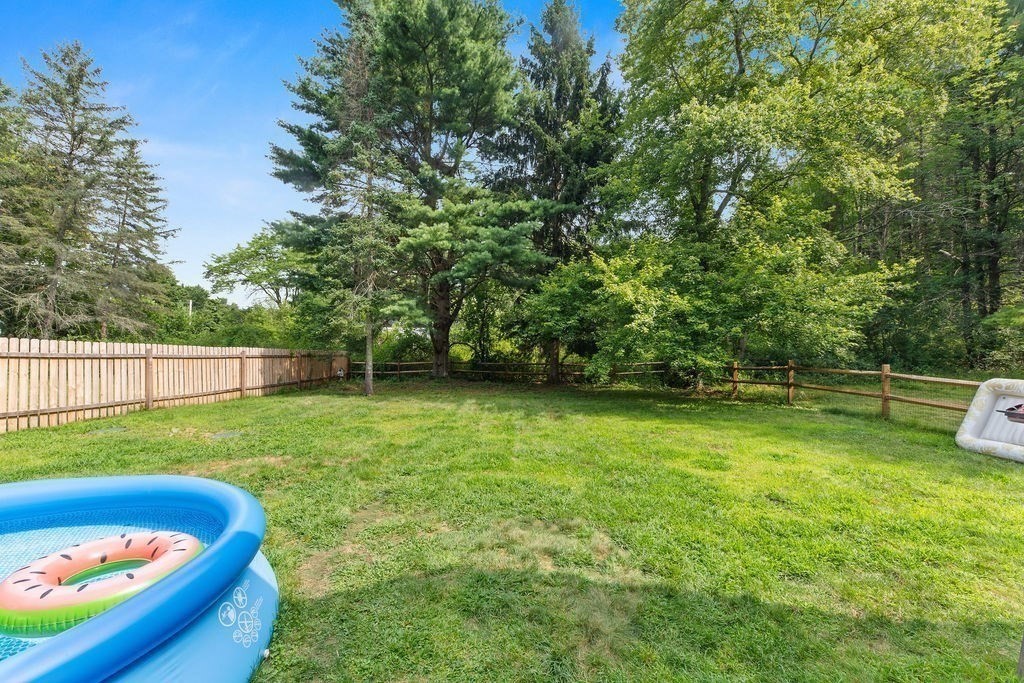
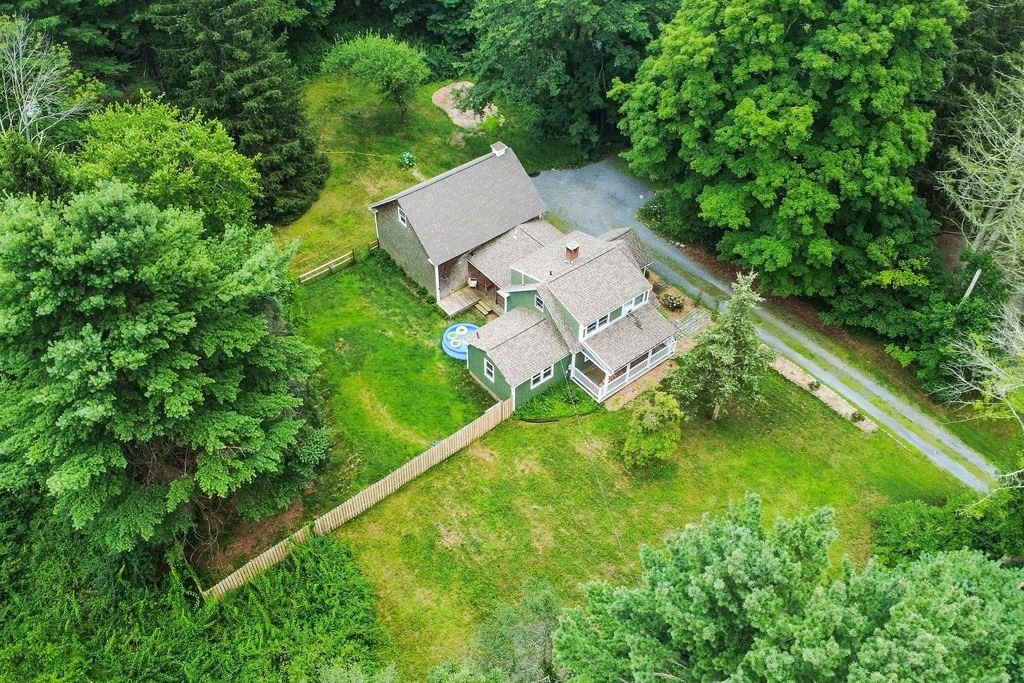
| Lot Features | Wooded, Cleared, Level |
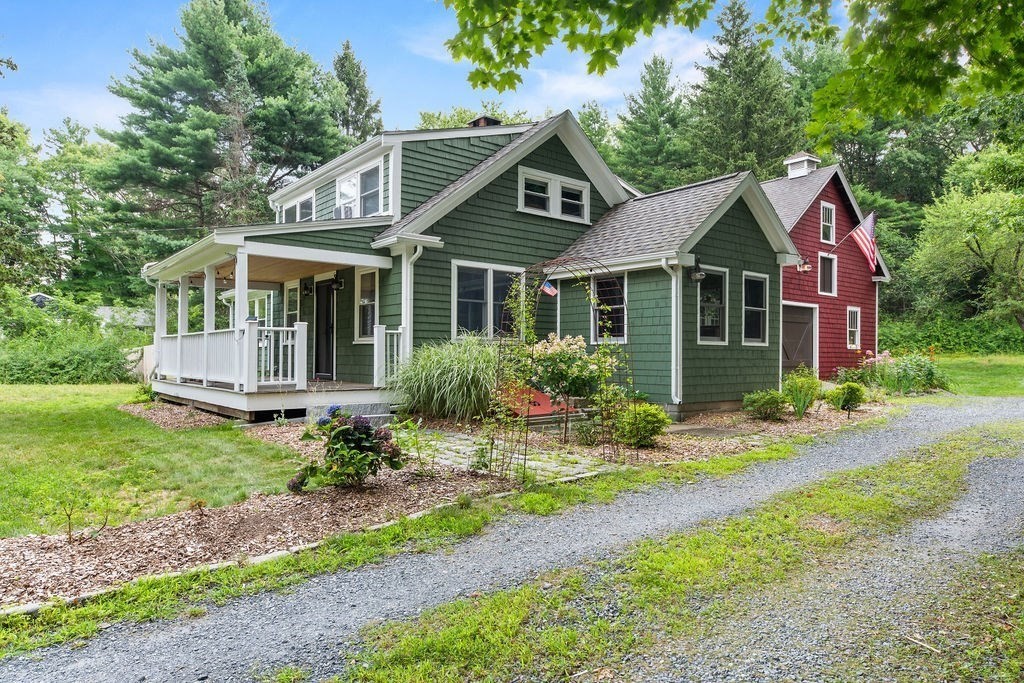
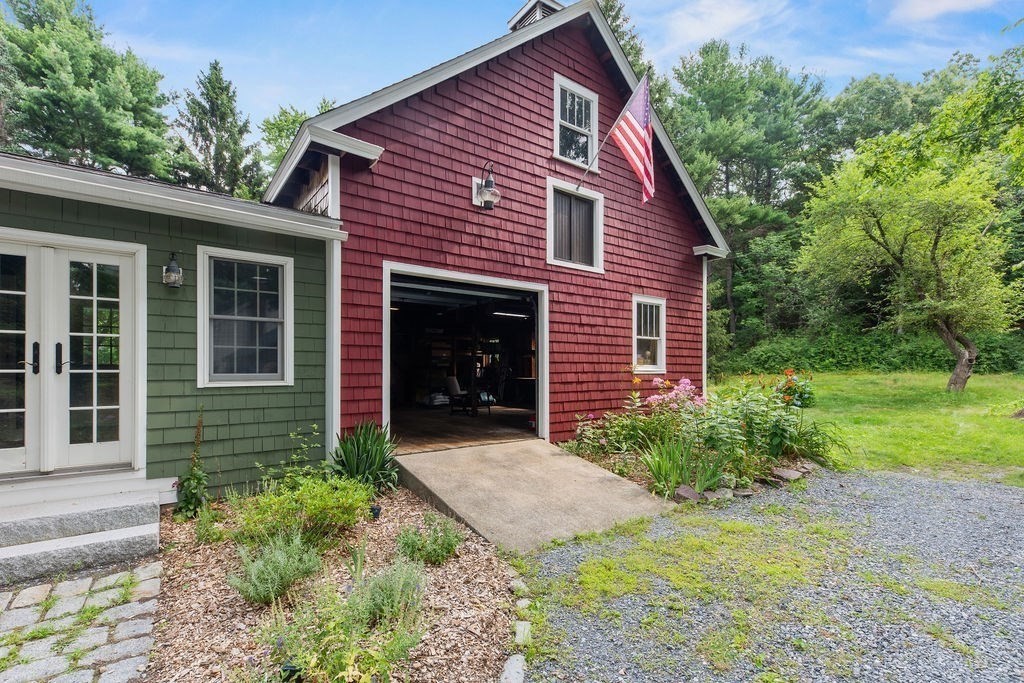
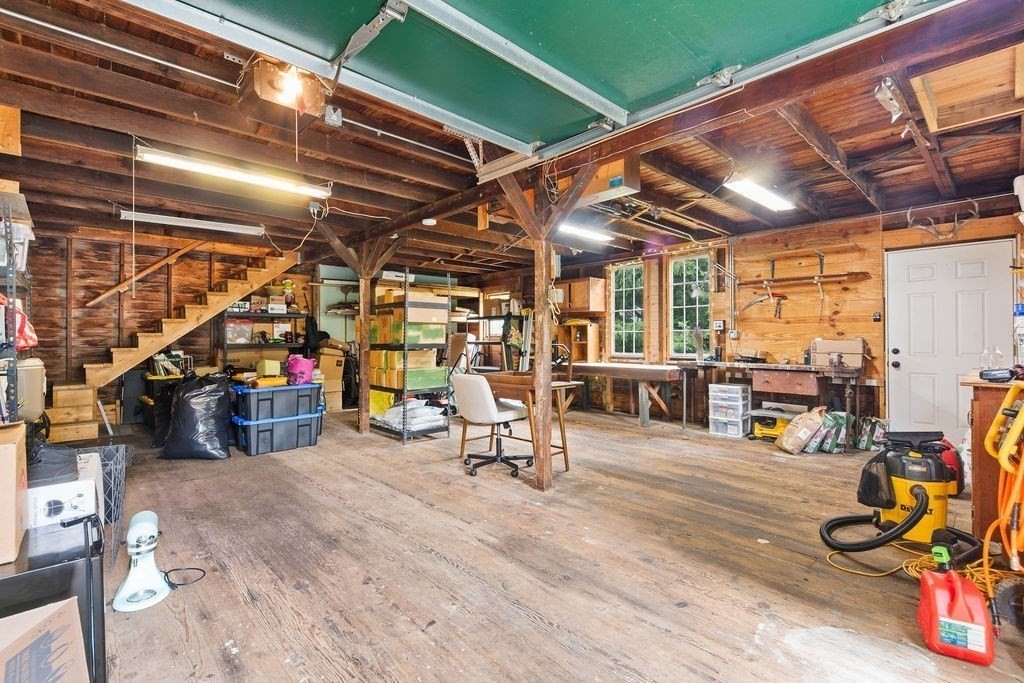
| Parking | Attached, Garage Door Opener, Storage, Barn, Off Street, Tandem, Stone/Gravel, Unpaved |
| Heat type | Baseboard, Oil, Wood, Wood Stove |
| Air Conditioning | Window Unit(s) |
| Sewer | Private Sewer |
| Substructure | Stone |
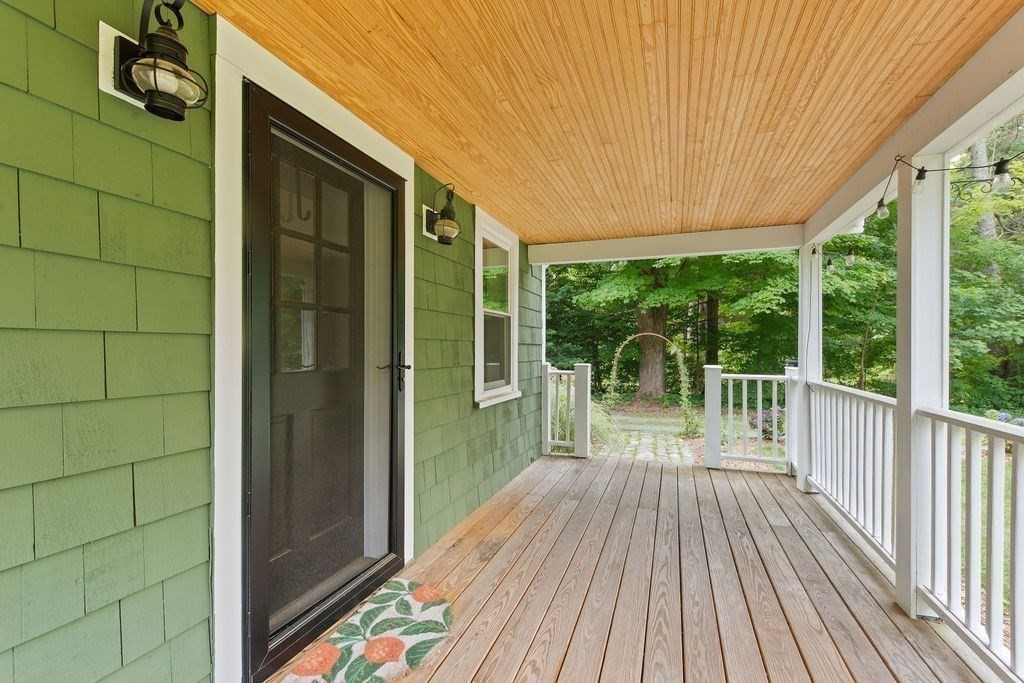
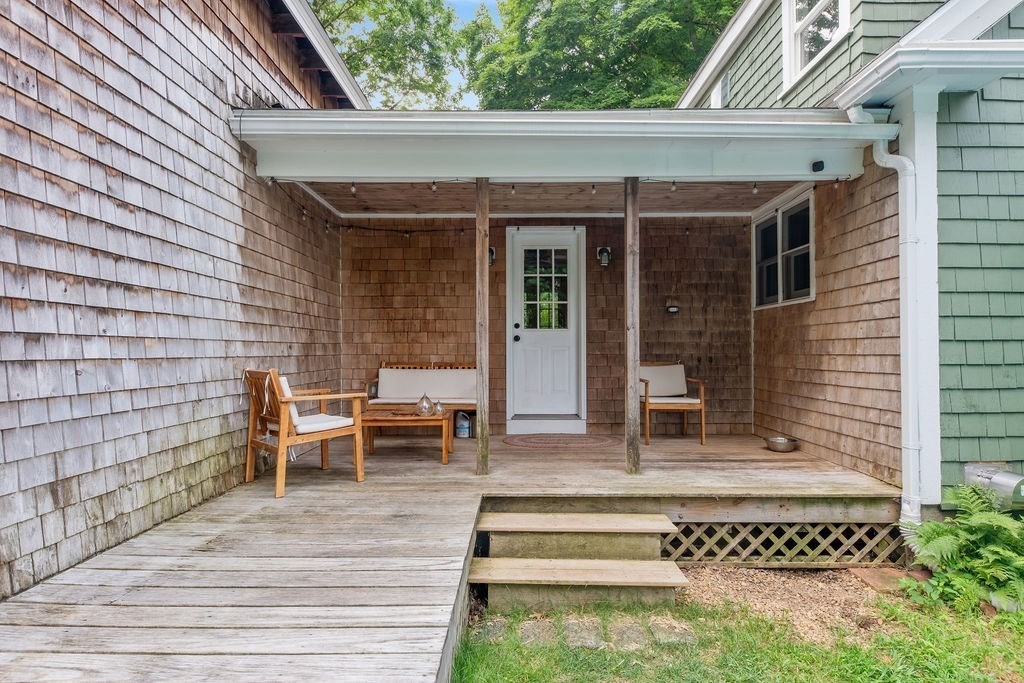
| Other Exterior Features | Porch, Deck - Wood, Rain Gutters, Barn/Stable |
| Status | For Sale |
|---|---|
| LIVING SPACE | 1,557 Sq.Ft. |
| TOTAL AREA | 1,557 Sq.Ft. |
| LOT SIZE | 1 Acres |
| MLS® ID | 73556551 |
| Type | Residential |
| Year Built | 1910 |
| Neighborhood | Wrentham |
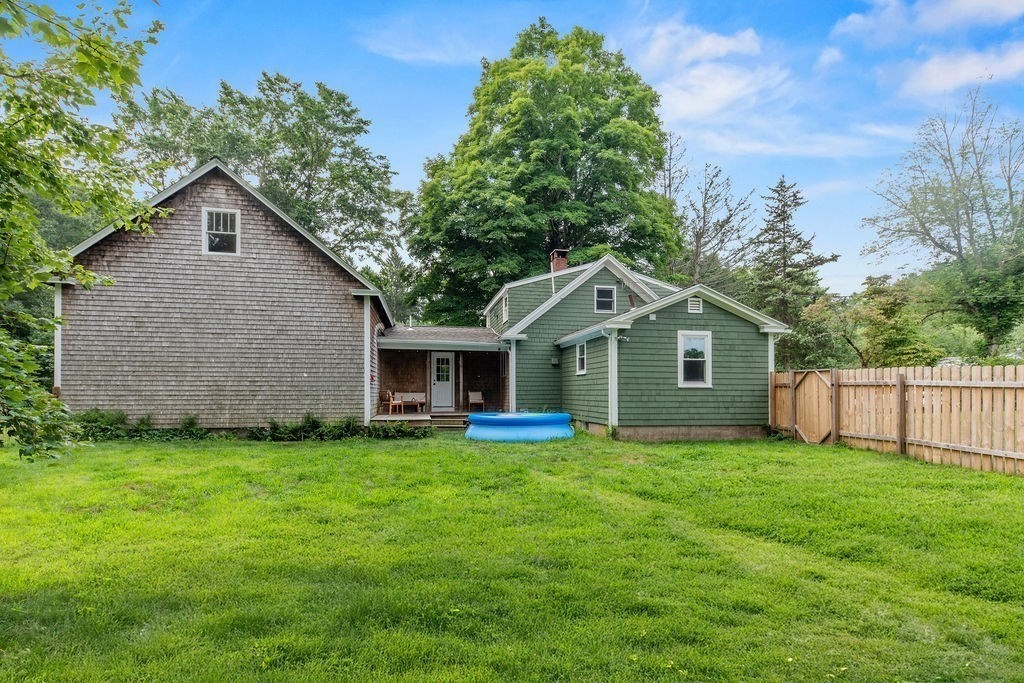
| Architecture Styles | Cape |
| Water Frontage | Lake/Pond, 1 to 2 Mile To Beach |
| View Description | Scenic View(s) |
| ELEMENTARY SCHOOL | Delaney/Roderick |
| MIDDLE SCHOOL | Kprms |
| HIGH SCHOOL | Kprhs |
| SALES PRICE | $724,900 |
|---|---|
| REAL ESTATE TAXES | $7,071/yr |
| Zoning | 01 |
We will guide you through each step using our experience and knowledge of the local market. If problems arise we will provide you with logical and realistic solutions. We promise to work tirelessly to help you accomplish your goals and be there when you need us.
Contact UsEnter your contact information below and we'll be sure to get back to you as soon as we can!
link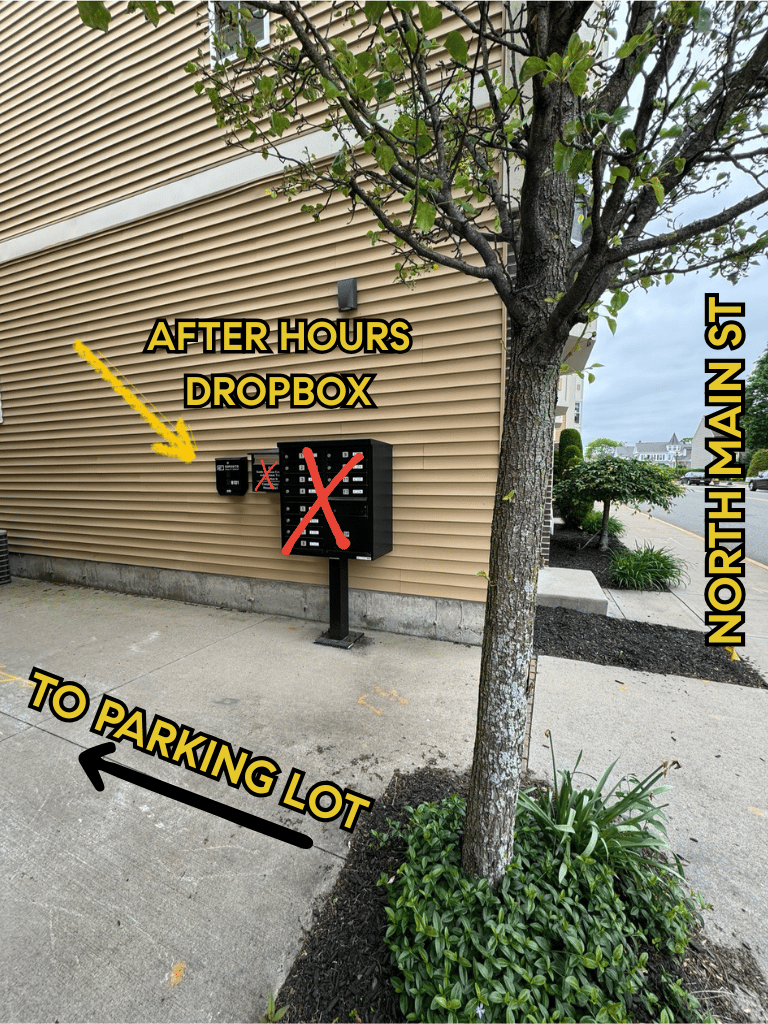
Drop off paperwork or mail checks to:
Esposito Realty Group | brokered by eXp
2 North Main Street, Suite B101
Mansfield, MA 02048
This location is staffed from 9 am - 5 pm, Monday-Friday. During off hours, you may place checks in the outdoor lockbox located around the corner, between N. Main St and the parking lot behind Building B. The dropbox, as well as 4 parking spots out back, are clearly marked with the Esposito logo for ease of recognition!
Sandy Barry, Operations Director
Lauren Lashway, Creative Director
Nikki -- Transaction Manager
Nami -- Listing Manager